
Situated on the banks of the Rhône River in southern France, the ancient city of Arles, known to the Romans as Arelate, became one of the most important urban centers of Roman Gaul. Its surviving amphitheater, theater and underground forum galleries reveal how Roman engineers transformed a strategically located settlement into a monumental city.
Arles owed much of its rise to geography, political patronage and commercial opportunity. Its proximity to the Mediterranean, position along the Rhône and connections between Italy and Spain made it an attractive destination for Roman expansion. Under Julius Caesar and his successors, the city acquired an increasingly Roman character, eventually earning a reputation as a miniature Rome in southern Gaul.
Today, its ancient monuments offer an exceptional record of Roman architecture, engineering, public entertainment and civic life.
From Greek Trading Settlement to Roman Colony
The history of Arles stretches back well before the arrival of Roman legions. Archaeological evidence indicates that the area was inhabited long before the Roman period, while the settlement developed into an important trading center during the first millennium BC.
By the 6th century BC, Greek merchants from Massalia, modern Marseille, had established commercial connections along the Rhône. The river offered access to the Mediterranean hinterland and provided a valuable route for transporting goods inland. Arles occupied a particularly advantageous position near the point where river and overland trade routes converged.
The pre-Roman settlement was associated with the indigenous populations of southern Gaul, including Ligurian communities. However, the region’s population and cultural identity evolved over time, making it difficult to assign a single ethnic identity to all its inhabitants.
Greek commercial influence contributed to the settlement’s development, but Arles was not simply an entirely new Greek foundation. Archaeological discoveries point to an established local community that participated in wider Mediterranean trade.
Its geographical advantages would eventually attract a far more powerful presence: Rome.
Julius Caesar and the Foundation of Roman Arles
Arles’ transformation accelerated during the Roman civil wars.
In 49 BC, Julius Caesar campaigned against Massalia, which had supported his rival Pompey. The conflict brought the region firmly into the orbit of Roman power. Arles subsequently benefited from Caesar’s victory and its strategic importance.
In 46 BC, Caesar established a Roman colony at Arles and settled veterans of the Sixth Legion there. This privileged status gave the settlement a new political and demographic foundation. Its inhabitants became part of a Roman colonial community, and the city increasingly adopted Roman institutions and urban planning.
The colony became known as Colonia Julia Paterna Arelate Sextanorum, a name commemorating Caesar and the veterans of the Sixth Legion.
This settlement was more than a military reward. It was the beginning of a major program of urban development that would transform Arles into one of the most impressive cities in Roman Gaul.
Augustus and the Construction of a Roman City
The reign of Augustus (27 BC–AD 14) marked another decisive chapter in Arles’ development.
Following decades of civil conflict, Augustus consolidated Roman authority across the Mediterranean world. His administration invested heavily in roads, ports, colonies and public buildings, helping integrate provincial communities into the imperial system.
Arles benefited from this wider transformation. Its position along the Rhône made it an important commercial and transportation center, while its colonial status encouraged the construction of monumental public architecture.
Roman engineers, military personnel and skilled laborers contributed to the development of the city. Stone buildings, paved streets and public spaces gradually reshaped the settlement according to Roman architectural conventions.
One important feature of Roman urban planning was the pomerium, the sacred boundary associated with a city’s religious and civic identity. Although Roman colonies could possess formal boundaries and defensive walls, the pomerium was not simply another name for a physical city wall.
Arles also developed substantial fortifications, including monumental gates. These structures expressed the authority and prestige of the Roman colony, even when their defensive importance was limited.
The Roman Theater: Architecture and Imperial Power
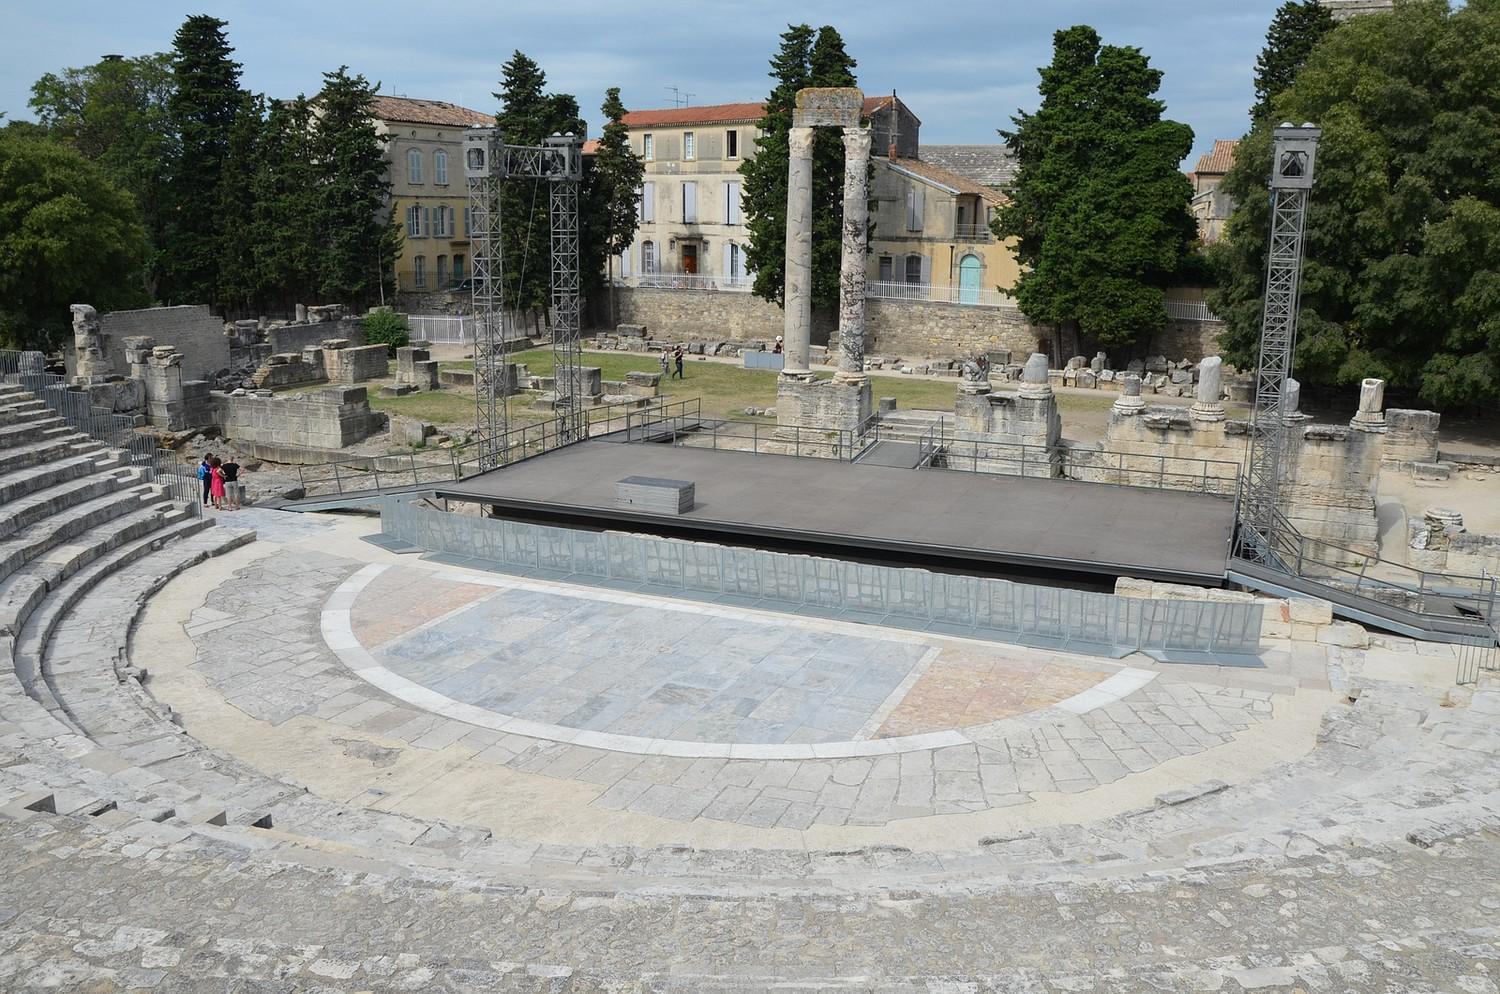
Among the earliest surviving monuments of Roman Arles is its ancient theater, constructed during the late 1st century BC.
Built on the hill of Hauture, the theater demonstrated the engineering capabilities of Roman builders. Unlike many Greek theaters, which frequently used natural hillsides to support their seating, Roman architects could create artificial supporting structures using masonry walls, vaulted chambers and carefully arranged foundations.
The theater’s semicircular seating area, known as the cavea, surrounded a stage building called the scaenae frons. This monumental architectural backdrop was decorated with columns, sculptures and other ornamental features.
Its design served practical and political purposes. The seating arrangement allowed large audiences to watch performances, while the elaborate stage architecture communicated Roman cultural values and imperial authority.
The theater hosted dramatic performances, including tragedy and comedy, alongside other public entertainments. It also functioned as an important gathering place where inhabitants participated in the shared cultural life of the colony.
Roman theaters were not socially equal spaces. Seating arrangements reflected distinctions of status and privilege, with prominent citizens receiving more prestigious positions.
Today, the surviving remains offer a glimpse of the city’s earliest monumental Roman architecture.
The Forum and Its Remarkable Underground Foundations
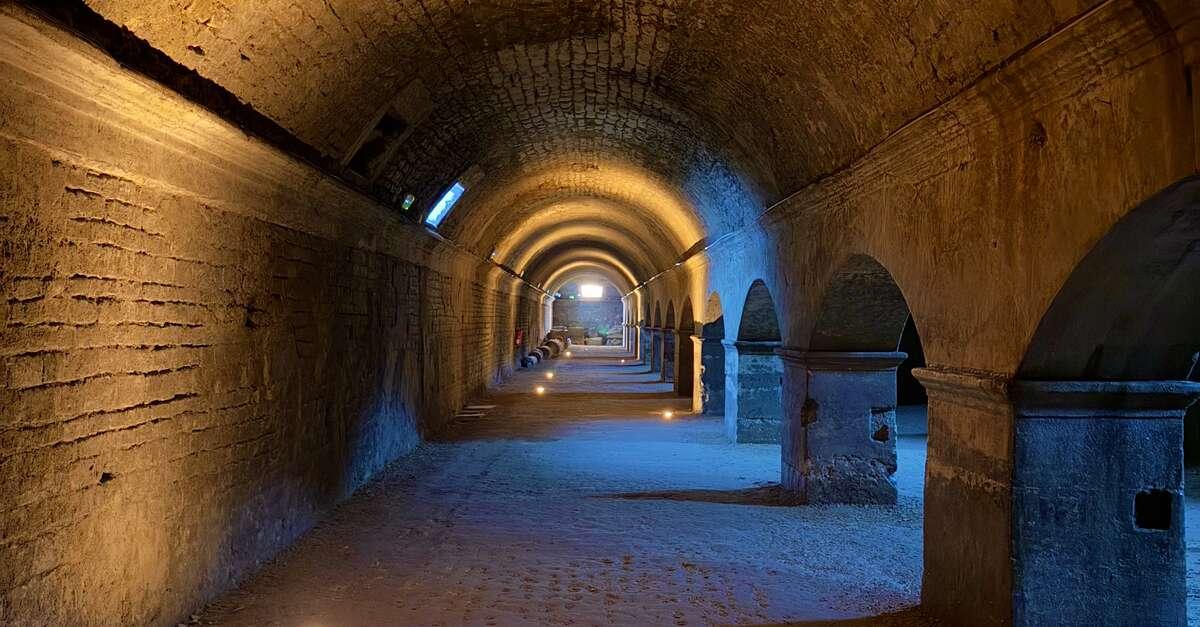
Close to the theater, Roman engineers constructed another essential feature of the city: the forum.
The forum was the principal public square of a Roman town. It served as a center for political administration, commerce, religious ceremonies and public gatherings. Important civic buildings, temples, shops and administrative facilities were commonly located around it.
Arles presented a considerable engineering challenge because much of the settlement occupied sloping ground.
To create a level platform for the forum, builders constructed an extraordinary system of underground galleries known as the cryptoporticus. These three vaulted galleries formed a U-shaped arrangement beneath the public square.
Rather than simply excavating the hillside, Roman engineers combined excavation, masonry and concrete construction to stabilize the ground and support the monumental space above.
The galleries incorporated vaulted ceilings and substantial supporting walls. Their construction demonstrates the Romans’ sophisticated understanding of load distribution and their ability to adapt architecture to difficult terrain.
The cryptoporticus remains one of Arles’ most remarkable archaeological features. Although the original forum above it has largely disappeared, the underground structures preserve an important part of the city’s early imperial development.
Construction began shortly after the foundation of the Roman colony in 46 BC, during the late 1st century BC.
Roman Concrete and the Engineering Revolution
The construction of Arles’ monumental buildings relied heavily on Roman building technology.
One of the most important materials was opus caementicium, the Roman form of concrete. Made from a mixture of lime-based mortar, water and aggregates, it allowed builders to create strong foundations, walls and vaulted structures.
Unlike modern Portland cement, Roman concrete used different ingredients and manufacturing techniques. Some Roman mixtures incorporated volcanic materials known as pozzolana, which could produce particularly durable hydraulic concrete. The precise composition varied according to locally available materials.
At Arles, concrete construction made it possible to create substantial supporting structures beneath the forum and other public buildings.
Local limestone was equally important. Quarries in the surrounding region supplied the large blocks required for monumental construction. Combining dressed stone with concrete cores allowed Roman engineers to balance structural strength, construction efficiency and architectural appearance.
These techniques helped Roman builders overcome geographical limitations that would otherwise have restricted the city’s expansion.
The Amphitheater: Arles’ Greatest Monument
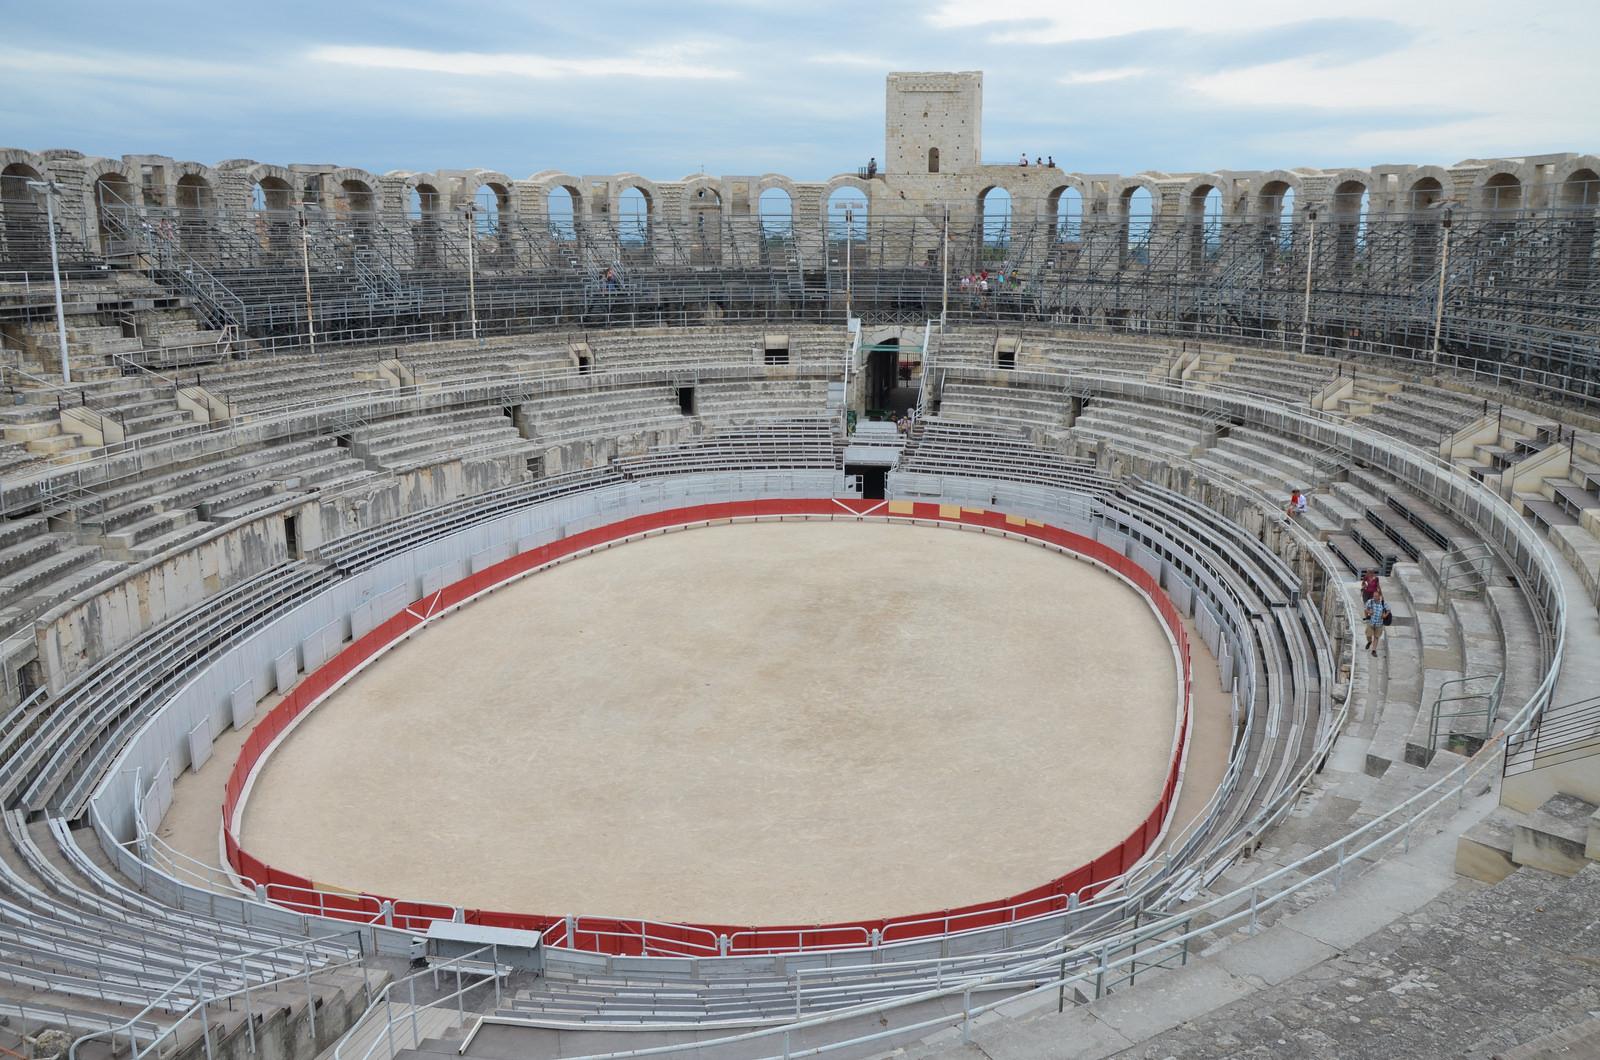
The most recognizable monument of ancient Arles is its enormous amphitheater, constructed toward the end of the 1st century AD, during the Flavian period.
Its construction followed the completion of Rome’s Colosseum in AD 80. The similarities between the two structures demonstrate how monumental Roman architecture spread throughout the empire. However, the Arles amphitheater was not simply an exact copy of its capital-city counterpart. It adapted the same architectural principles to the local landscape and the needs of its population.
Measuring approximately 136 meters long and 107 meters wide, the elliptical structure rises around 21 meters above the surrounding ground. Its exterior features two levels of semicircular arches, with 60 arches on each level.
The monument was built partly into the hillside and partly on artificial foundations. Its internal structure consisted of radiating walls, vaulted galleries and staircases that supported the seating sections.
This arrangement allowed spectators to enter and leave through numerous passageways known as vomitoria. Despite the modern association of the word with vomiting, these were simply architectural corridors designed to facilitate the movement of large crowds.
The amphitheater could originally accommodate approximately 20,000–21,000 spectators, according to estimates from the city’s heritage authorities.
Its principal attraction was gladiatorial combat. These events brought together professional fighters who competed in front of enormous crowds, often under carefully regulated conditions. Gladiators were not necessarily expected to fight until death, and the outcome could depend on the judgment of the event’s organizers.
The arena also hosted animal spectacles and other public entertainments.
Beneath the arena floor, service areas and underground passages supported the organization of these events. Trapdoors, lifting mechanisms and specialized equipment could be used to introduce animals and stage spectacular appearances.
The amphitheater was therefore more than an entertainment venue. It represented Roman engineering, civic identity and the social hierarchy of the imperial world.
Wealthy Citizens and the Financing of Public Monuments
Constructing and maintaining monumental buildings required enormous financial resources.
Although imperial patronage played an important role in the development of Roman cities, local wealthy families also financed public architecture and entertainment.
This practice was known as euergetism, from the Greek concept of benefaction. Wealthy individuals donated money, funded buildings, sponsored festivals and supported public spectacles in exchange for civic prestige and recognition.
Arles provides archaeological evidence of this practice through inscriptions associated with local benefactors.
One such individual, Gaius Junius Priscus, is associated with donations toward the amphitheater. His generosity illustrates how wealthy citizens could contribute to specific architectural elements rather than necessarily financing an entire monument.
These donations were not simply acts of charity. Public benefaction helped prominent individuals establish political influence, demonstrate their wealth and strengthen their standing within the community.
In a Roman colony, civic generosity and political ambition were frequently intertwined.
The Roman Circus: A Monument of Imperial Ambition
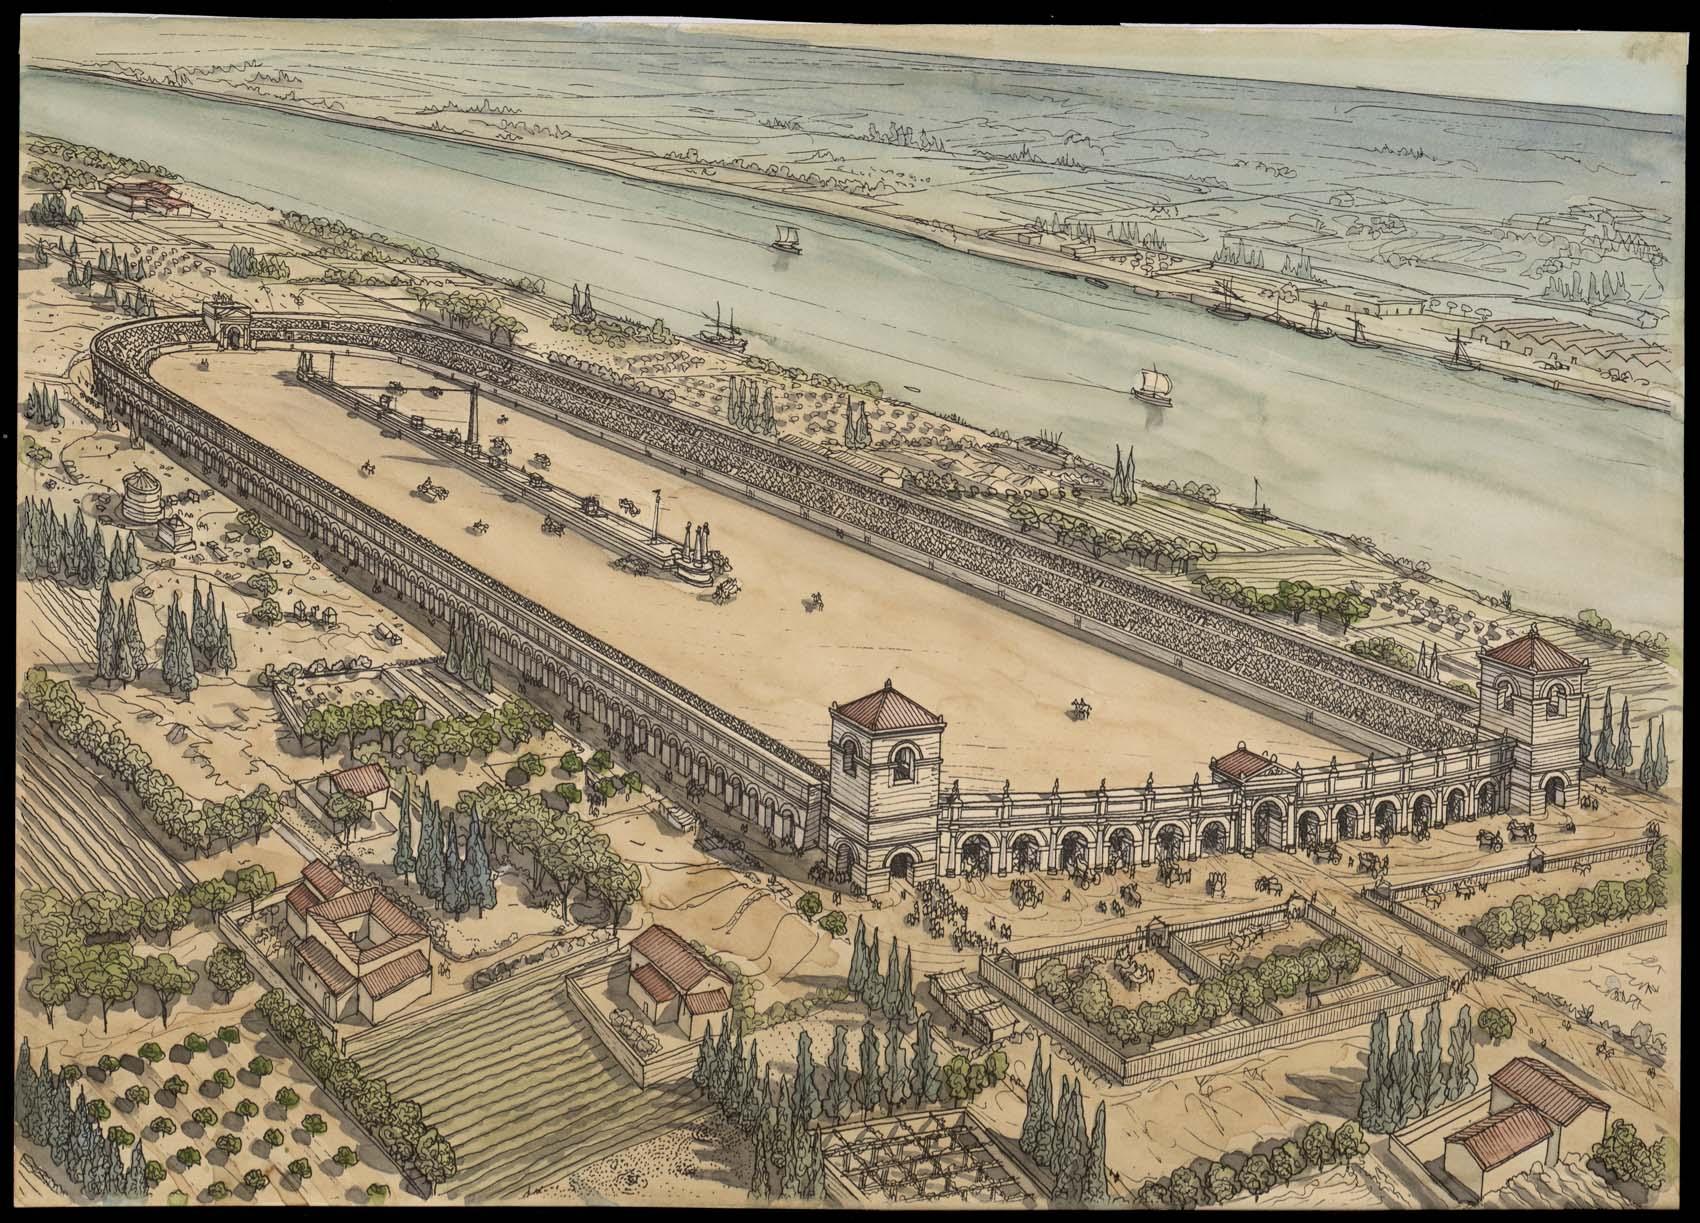
By the 2nd century AD, Arles had developed into an exceptionally prosperous Roman city.
Around AD 149, during the reign of Emperor Antoninus Pius, construction began on another enormous public monument: the Roman circus.
Unlike the amphitheater, which hosted gladiatorial contests, the circus was primarily designed for chariot racing.
The Arles circus measured approximately 450 meters long and 101 meters wide. Its seating could accommodate an estimated 20,000 spectators, making it one of the most impressive structures of its kind in Roman Gaul.
Its location presented a serious engineering challenge. The builders selected marshy ground near the Rhône, requiring extensive foundation work before construction could begin.
Archaeological and historical records indicate that approximately 30,000 wooden piles were driven into the unstable soil to support the structure. These foundations helped distribute the enormous weight of the seating and other architectural elements.
The racing track featured a central barrier called the spina, decorated with monuments, sculptures and water features. Charioteers raced around this obstacle, navigating the dangerous turning points at either end.
The circus was a prestigious addition to Arles, demonstrating that the city possessed the wealth and resources required to support entertainment facilities normally associated with major imperial centers.
Unfortunately, most of the structure disappeared over subsequent centuries. Today, archaeological remains provide evidence of its original scale and engineering complexity.
Constantine and the Second Golden Age of Arles
Arles continued to prosper long after the reigns of Augustus and the Flavian emperors.
During the 4th century AD, the city experienced another period of exceptional importance under Emperor Constantine the Great.
Constantine visited Arles on several occasions, and the city became an important center of imperial administration. Its strategic position along the Rhône and its connections with the Mediterranean made it particularly valuable.
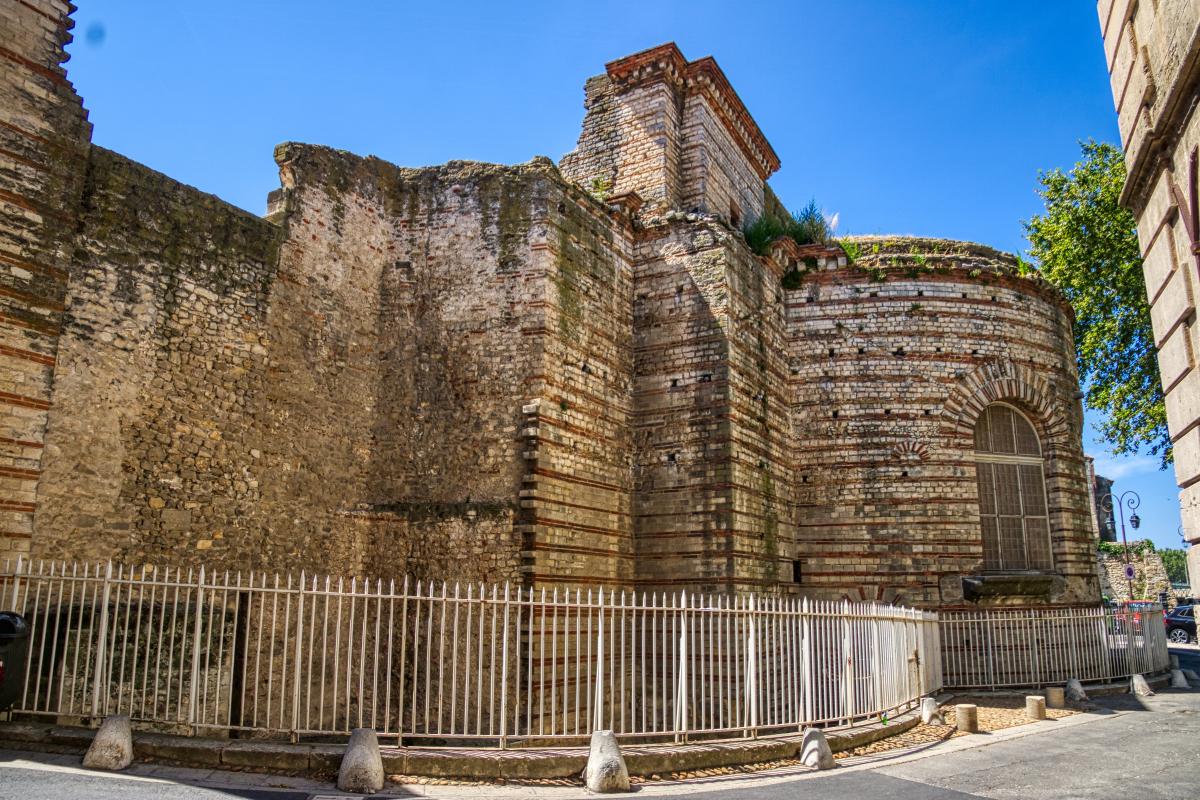
One of the most significant surviving monuments associated with this period is the Baths of Constantine.
These enormous public bathing facilities formed part of the city’s late Roman architectural landscape. Roman baths were important social institutions, providing spaces for bathing, exercise, relaxation and social interaction.
Arles also acquired greater religious significance during Late Antiquity. Its position within the Christian Roman Empire helped establish it as an important ecclesiastical center.
By this period, the city had evolved far beyond its original role as a Roman military colony.
The Legacy of Roman Arles
The prosperity of ancient Arles did not last indefinitely. Political instability, changing trade networks and the transformation of the Western Roman Empire gradually altered the city’s fortunes.
Nevertheless, its Roman monuments survived in remarkable ways.
During the Middle Ages, the amphitheater was transformed into a fortified settlement, with houses, defensive structures and towers occupying its interior. Its original function as an entertainment venue disappeared for centuries before restoration and excavation work during the 19th century revealed its ancient architecture again.
Today, Arles preserves an exceptional collection of Roman remains, including its amphitheater, theater, cryptoporticus, baths and circus foundations.
In 1981, the city’s Roman and Romanesque monuments were collectively inscribed on the UNESCO World Heritage List.
Their historical importance extends beyond their architectural beauty. Together, they demonstrate how Rome established its cultural and political presence through urban planning, engineering, public entertainment and the patronage of wealthy citizens.
Arles became a miniature Rome not because it reproduced the capital exactly, but because it adopted the institutions, architectural traditions and civic culture that defined Roman civilization. Its surviving monuments remain some of the clearest physical reminders of how Roman power transformed the cities of ancient Gaul.
