
More than 2,000 years after its construction, the Pantheon remains one of ancient Rome’s most remarkable architectural achievements. Its enormous concrete dome, monumental granite columns, and ingenious use of natural light demonstrate how Roman builders transformed construction techniques into an architectural language of their own.
Standing in the historic heart of Rome, the Pantheon is more than a surviving temple. It is evidence of the Romans’ ability to combine engineering, mathematics, materials science, and artistic vision on an extraordinary scale. Its influence extended far beyond the Roman Empire, inspiring architects throughout the Renaissance and into the modern era.
Yet the building’s greatest achievement is hidden in plain sight: a massive unsupported dome that has survived centuries of weather, earthquakes, changing political regimes, and continuous use.
From Agrippa’s Temple to Hadrian’s Pantheon
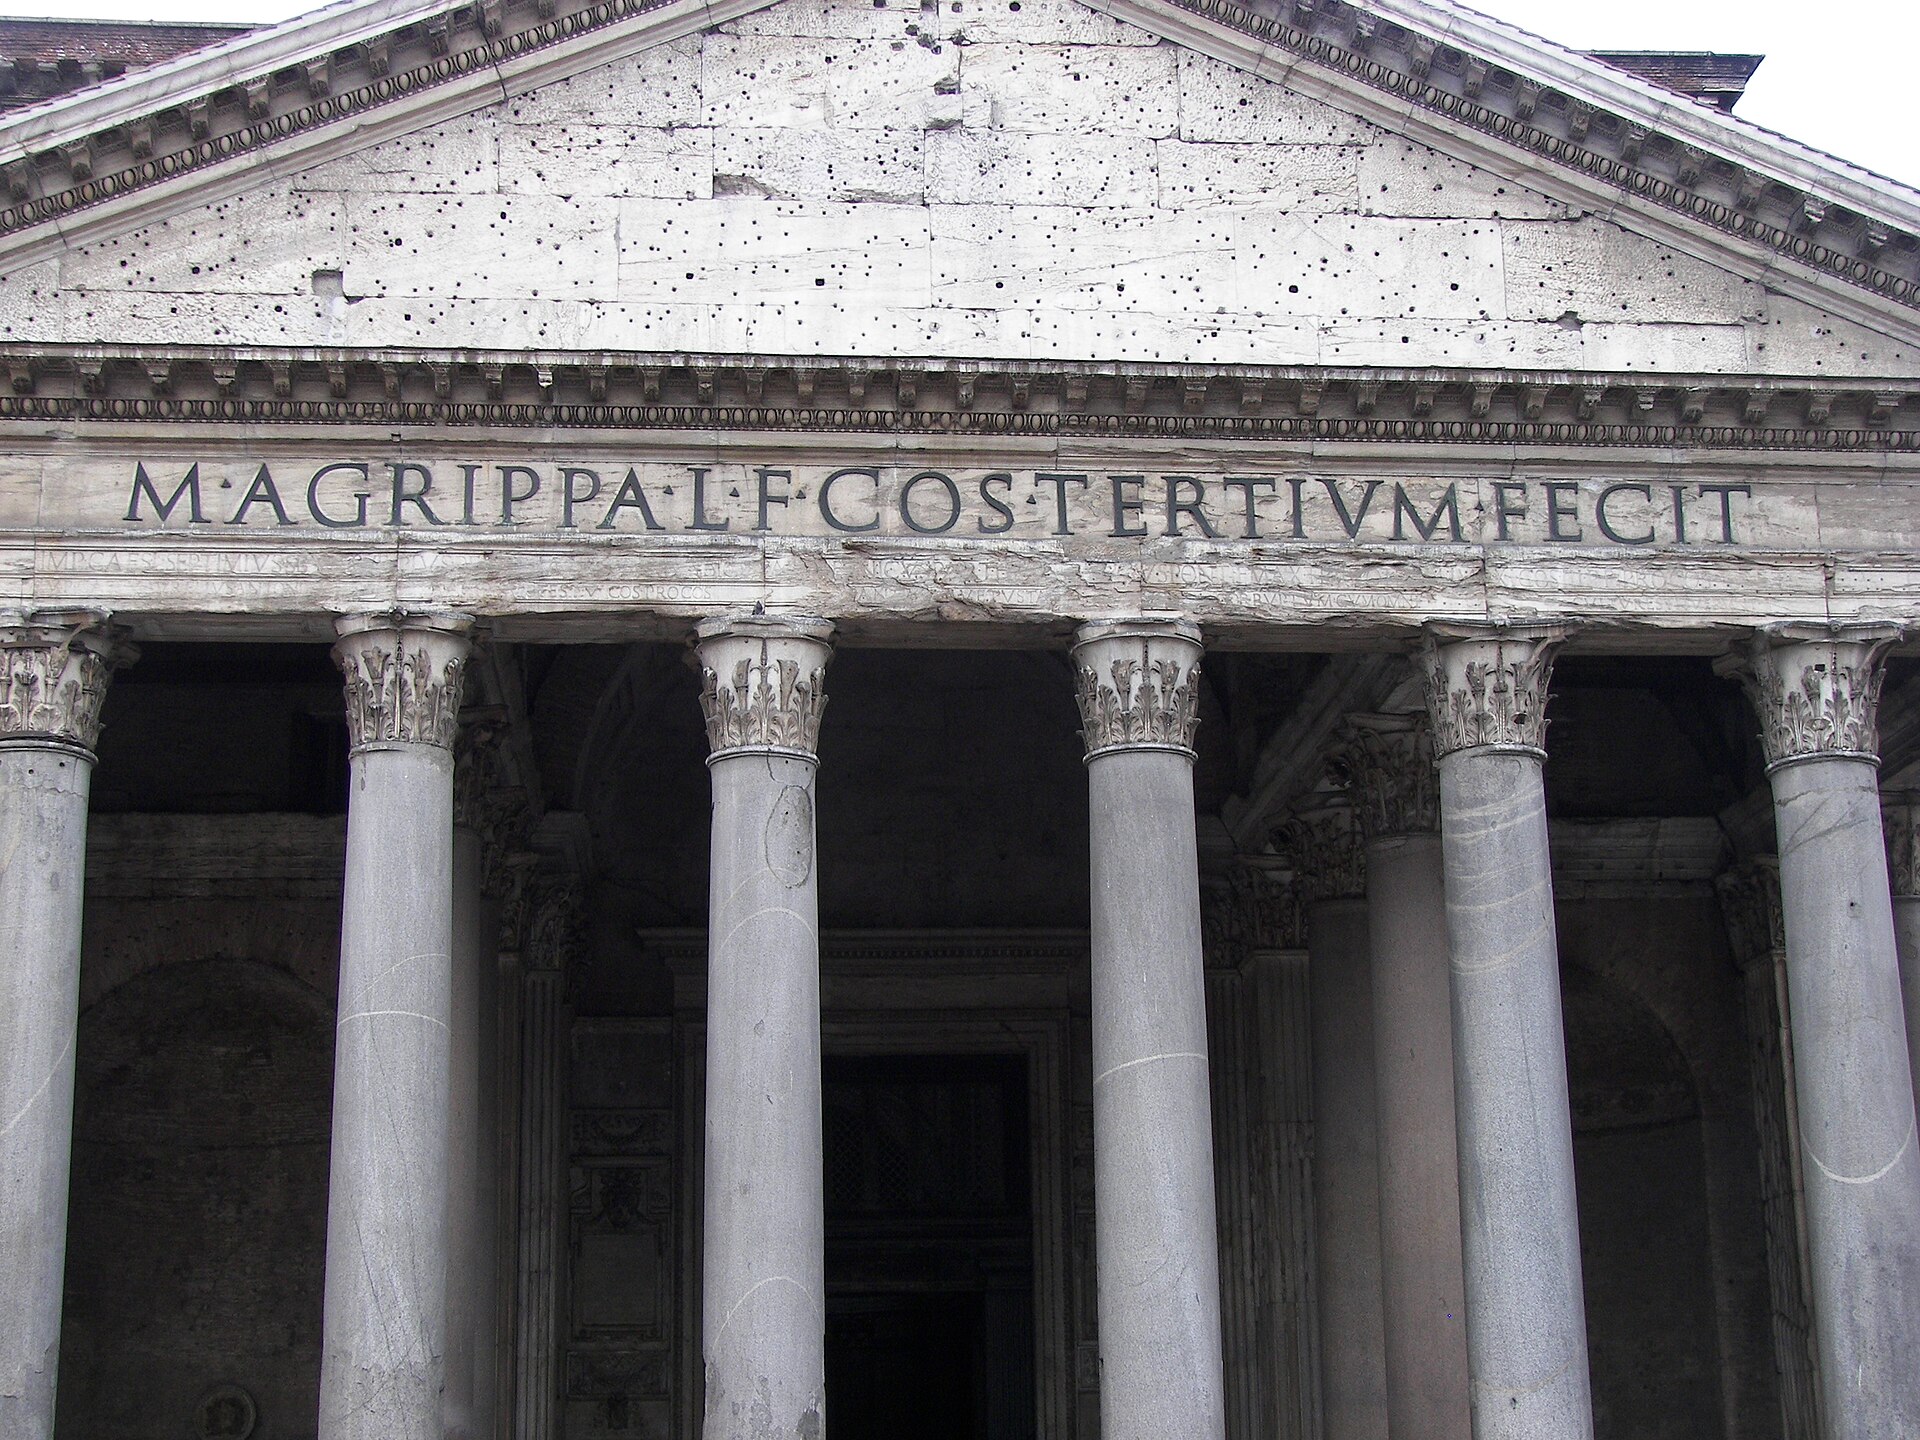
The Pantheon’s history begins during the reign of Augustus. Marcus Agrippa, a close associate of the emperor, commissioned an earlier temple on the site around 27–25 BC. Its surviving inscription, prominently displayed across the entrance, identifies Agrippa as the building’s original patron.
However, the structure visible today is largely the result of a later reconstruction. Fires damaged the earlier building, and Emperor Hadrian commissioned a replacement during his reign, generally dated to approximately AD 118–125. The decision to retain Agrippa’s inscription preserved the memory of the original monument.
The name Pantheon comes from Greek, combining pan, meaning all, and theos, meaning gods. Its precise religious purpose remains debated. The traditional interpretation associates it with the worship of multiple Roman deities, although historians cannot establish with certainty that it served as a universal sanctuary for every god in the empire.
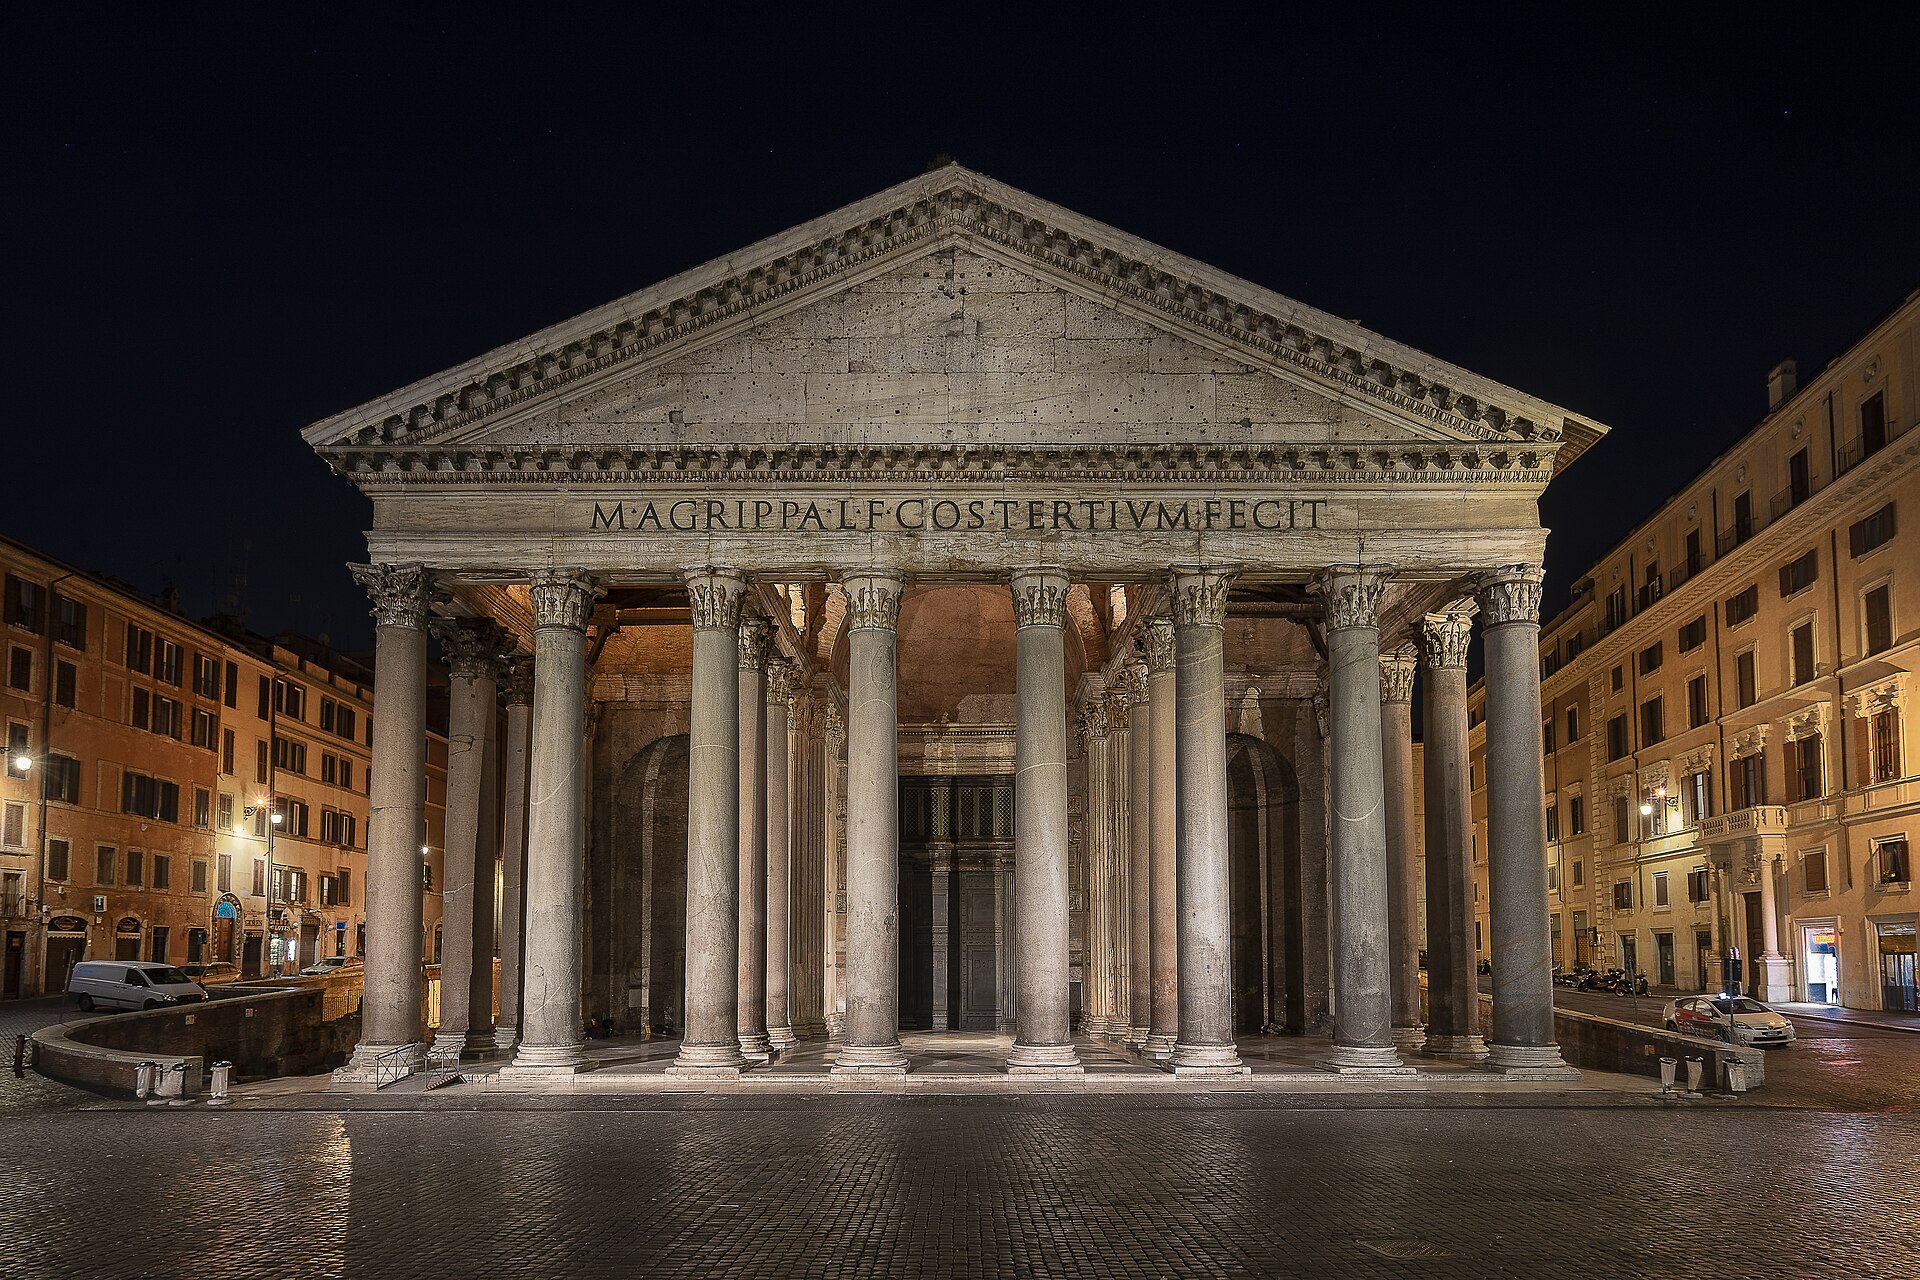
Its architecture nevertheless conveys an extraordinary ambition. A traditional rectangular portico leads into an enormous circular interior, creating a dramatic transition between two distinct architectural forms.
The Monumental Columns: Bringing Egypt to Rome
Before visitors experience the famous dome, the Pantheon’s portico makes an immediate impression. Its granite columns are approximately 11.8 meters tall, with each shaft weighing around 60 tonnes.
These were not ordinary building materials. The granite was transported from quarries in Egypt, demonstrating the logistical capabilities of the Roman Empire and its ability to move enormous quantities of stone across considerable distances.
The columns were shipped across the Mediterranean and transported through Roman waterways before reaching the construction site. Moving them required specialized vessels, heavy lifting equipment, wooden sledges, ropes, and substantial teams of workers and animals.
The achievement illustrates an important characteristic of Roman engineering: monumental construction depended not only on architectural ideas but also on sophisticated organization, transportation networks, skilled labor, and practical experience.
Unlike the Greeks, whose monumental architecture relied heavily on carefully assembled stone blocks, Roman builders increasingly exploited concrete, brick, and rubble to create enormous structural forms.
Roman Concrete: The Material That Changed Architecture
The Pantheon’s survival owes much to the Romans’ mastery of concrete, known as opus caementicium. This material transformed Roman architecture by allowing builders to construct structures that would have been extremely difficult to achieve using traditional stone masonry alone.
Roman concrete generally combined lime-based mortar, water, and aggregates such as stone fragments. In many important structures, builders incorporated volcanic materials known as pozzolana, named after the volcanic deposits around Pozzuoli near the Bay of Naples.
When mixed with lime and water, these materials produced a hydraulic mortar capable of hardening even in damp conditions. This property was particularly valuable for aqueducts, harbors, foundations, and other structures exposed to moisture.
The Romans also used brick and stone facing to contain and shape concrete cores. This approach allowed them to construct thick walls, arches, vaults, and domes without assembling every part from enormous blocks of cut stone.
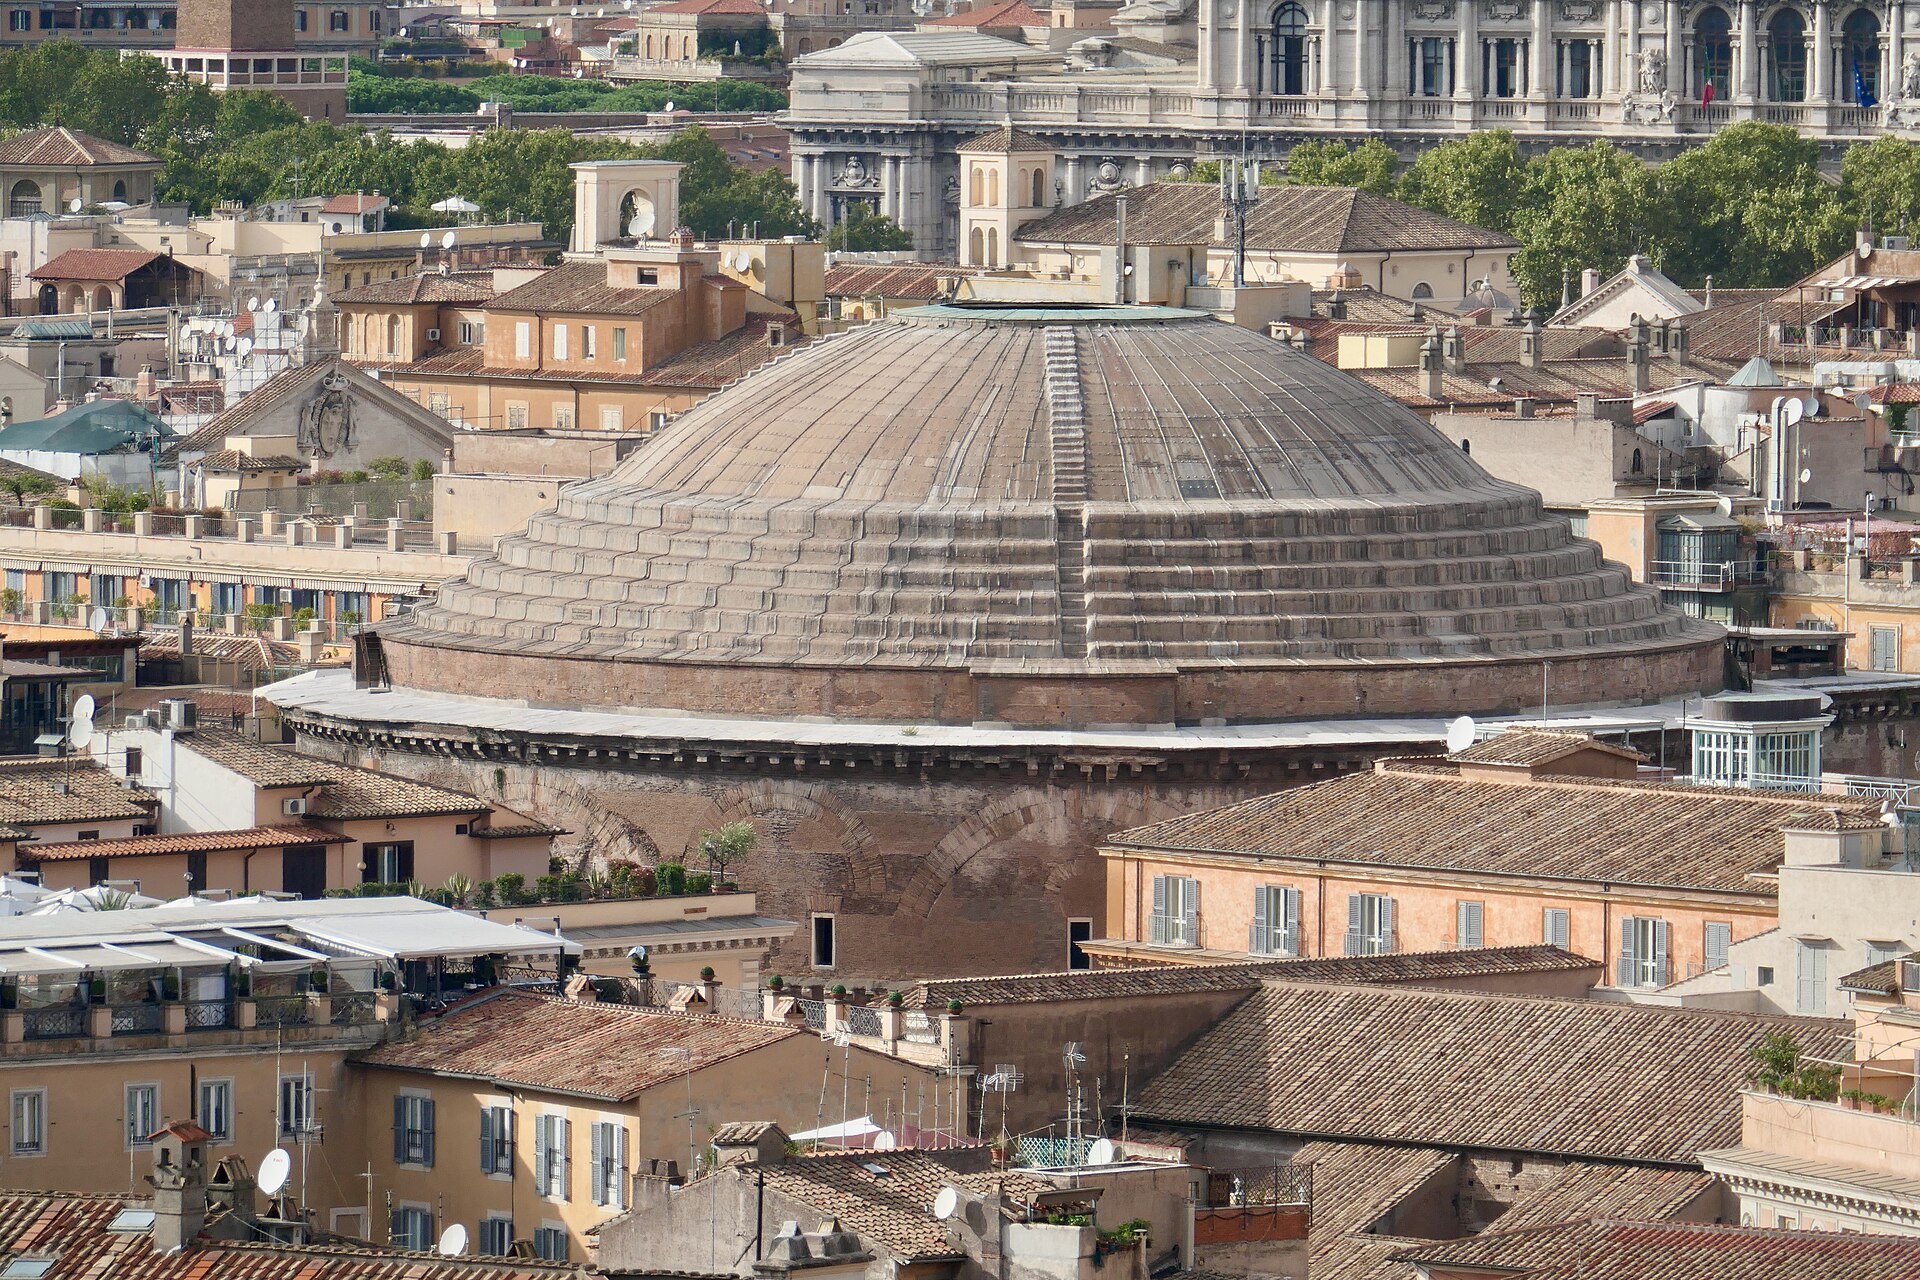
The Pantheon represents the extraordinary potential of this technology. Its circular supporting walls reach approximately six meters in thickness, providing the structural mass needed to carry the enormous dome above.
Engineering the Dome: A Revolution in Roman Construction
The Pantheon’s dome is its defining feature. Measuring approximately 43.3 meters in diameter, it remains the world’s largest unreinforced concrete dome. Equally remarkable, the distance from the floor to the central opening is also approximately 43.3 meters, meaning that an imaginary sphere could fit perfectly inside the building’s interior.
This geometric relationship was no accident. The proportions create a remarkable sense of balance, making the enormous interior feel simultaneously monumental and harmonious.
Constructing such a structure required Roman builders to overcome a fundamental engineering problem: the immense weight of concrete increases the risk of structural failure as a dome grows larger.
Their solution involved several complementary techniques.
First, the dome becomes progressively thinner toward its summit. At its base, it is approximately 5.9 meters thick, while near the oculus its thickness decreases to around 1.5 meters. This reduces the amount of material required at the highest point while maintaining substantial structural support lower down.
Second, the Romans varied the materials used in the concrete. Heavier aggregates, including travertine, were employed in the lower sections, while lighter volcanic materials such as pumice and scoria were incorporated higher up. This reduced the dome’s overall weight without sacrificing the structural integrity required to support it.
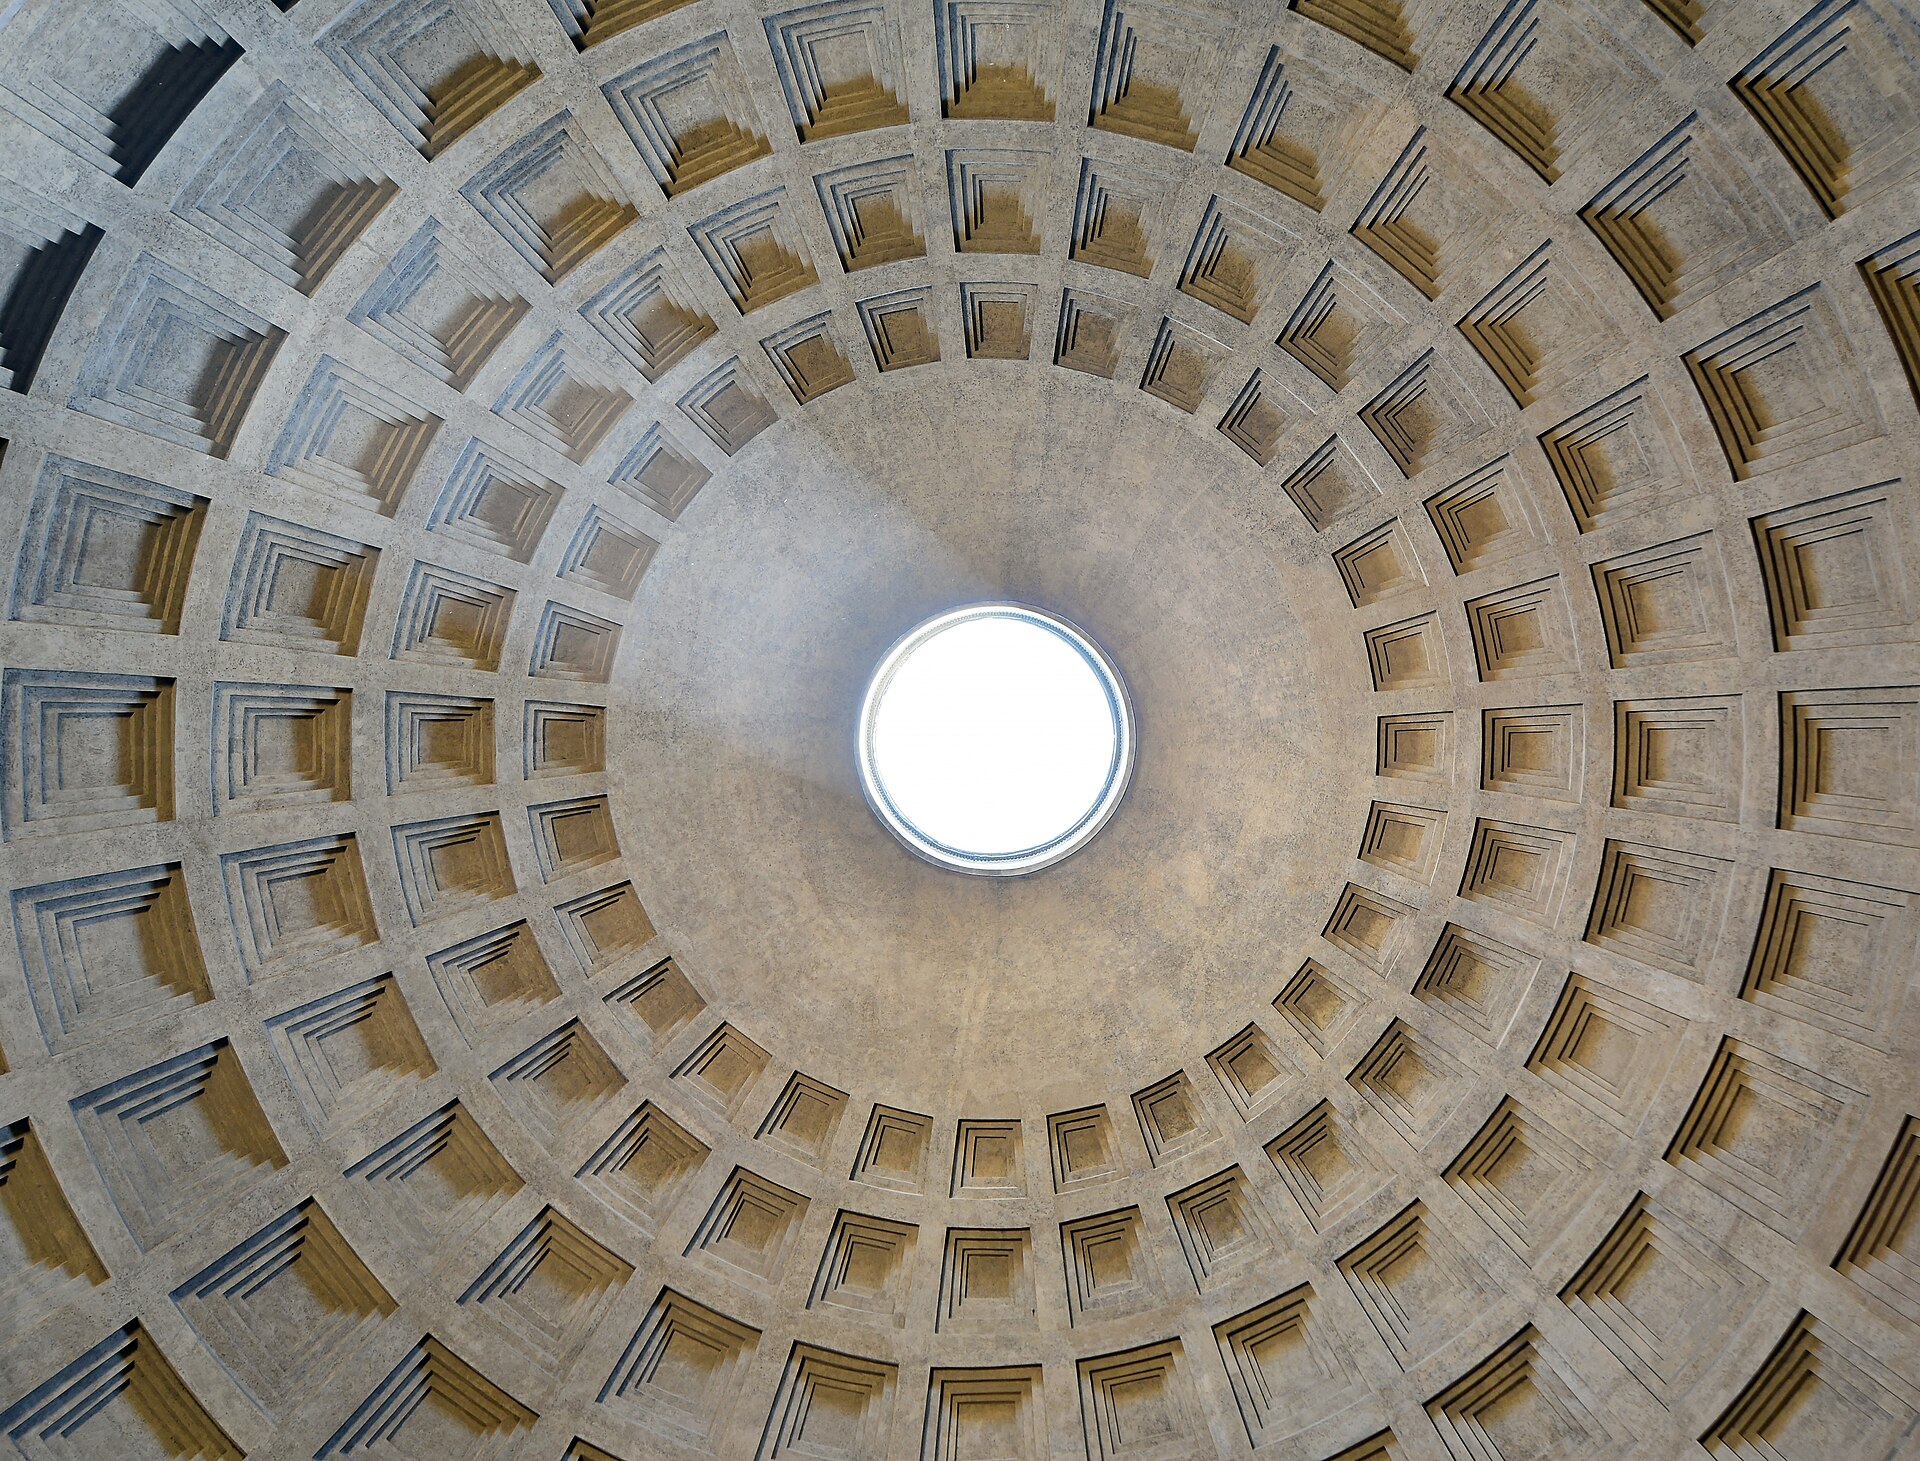
The builders also incorporated 140 recessed panels, known as coffers, arranged in five concentric rows. These decorative depressions contribute to the dome’s distinctive appearance and remove some material from its surface.
The exact construction sequence remains uncertain because no surviving Roman technical document explains how the dome was assembled. Archaeologists and architectural historians have proposed reconstructions involving temporary wooden centering, brickwork, and successive placements of concrete. However, the precise arrangement of the construction equipment and the order of operations cannot be established with complete certainty.
What is clear is that the Romans understood how to manipulate the properties of concrete, distribute structural loads, and use geometry to achieve a scale previously unseen in monumental architecture.
The Oculus: A Window to the Roman Heavens
At the very top of the dome is an opening approximately nine meters in diameter, known as the oculus, meaning eye in Latin.
It is the building’s principal source of natural light. Unlike modern domes, which often use glass or other materials to close their central openings, the Pantheon’s oculus remains open to the sky.
As the sun moves throughout the day, its light travels across the interior, illuminating different sections of the walls and floor. The changing position of the sunlight creates an almost theatrical atmosphere, emphasizing the relationship between the building’s architecture and the natural world.
The oculus also contributes to the structure’s engineering. By removing material from the dome’s highest point, it reduces the weight concentrated at the summit.
Rainwater enters through the opening, but the slightly sloping marble floor directs water toward drainage openings. This practical arrangement allows the building to accommodate its open roof without accumulating standing water across the interior.
The oculus has also attracted symbolic interpretations. Some historians associate the dome and its central opening with the heavens and the relationship between the divine and the earthly world. The precise intentions of the original designers, however, remain unknown.
Why the Pantheon Has Survived for So Long
The Pantheon’s survival is not simply a testament to the durability of Roman concrete. Its continued existence also reflects an important historical development: its transformation from a Roman religious monument into a Christian place of worship.
In 609 or 610, the Byzantine emperor Phocas granted the building to Pope Boniface IV. It was subsequently consecrated as the Christian church of Santa Maria ad Martyres, dedicated to the Virgin Mary and the martyrs.
This change gave the monument a continuing religious function and helped protect it during centuries when many other ancient Roman structures were abandoned, dismantled, or reused as sources of building materials.
The building nevertheless underwent alterations and repairs throughout its history. Its original decorative elements were lost or removed, and later interventions changed aspects of its appearance. Despite these changes, its principal architectural structure remained remarkably intact.
The Pantheon’s survival therefore reflects several factors working together: its massive construction, periodic maintenance, continued occupation, and conversion into a functioning church.
A Monument That Influenced Architecture for Centuries
The Pantheon’s influence extended well beyond the Roman Empire. Its combination of a monumental portico, circular interior, and enormous dome became an important reference point for architects studying classical architecture during the Renaissance.
Artists and architects admired its proportions, structural ingenuity, and ability to create an impressive interior using relatively simple geometric principles.
The building influenced the development of Renaissance and Neoclassical architecture, particularly the design of domed churches, civic buildings, and monumental public spaces. Its architectural language can be recognized in numerous later structures, including the United States Capitol’s Rotunda and Thomas Jefferson’s Rotunda at the University of Virginia.
Even today, the Pantheon continues to attract architects, engineers, historians, and visitors interested in understanding how ancient builders achieved such extraordinary results without modern construction machinery or reinforced concrete.
The Legacy of Roman Engineering
The Pantheon demonstrates how Roman architecture developed beyond the traditional reliance on columns and stone beams. Through their mastery of concrete, arches, vaults, and carefully calculated proportions, Roman builders created structures on a scale that transformed the architectural possibilities of the ancient world.
Its dome remains an extraordinary engineering achievement, while its continued existence illustrates the importance of maintenance, adaptation, and historical preservation.
Nearly two millennia after its completion under Hadrian, the Pantheon still performs its original architectural role: creating an immense interior that inspires wonder. It stands as one of the clearest surviving demonstrations of how Roman engineering combined practical knowledge with monumental ambition, leaving a legacy that continues to shape architecture today.
