
Few monuments demonstrate the scale, engineering ability, and political ambition of Imperial Rome as dramatically as the Baths of Caracalla. Known in antiquity as the Thermae Antoninianae, the complex was begun under the emperor Caracalla, the son of Septimius Severus, and was probably completed in its essential form between 212 and 216 CE. Work on the surrounding precinct and associated structures continued afterward, apparently into the reign of Alexander Severus.
The result was far more than a collection of bathing rooms. The Baths of Caracalla were an enormous recreational and social complex containing swimming pools, heated rooms, exercise courts, libraries, gardens, monumental sculpture, mosaics, and extensive underground service areas. Their construction required the movement of hundreds of thousands of cubic meters of earth and building material, sophisticated concrete construction, enormous vaulted spaces, and a dedicated water and heating infrastructure.
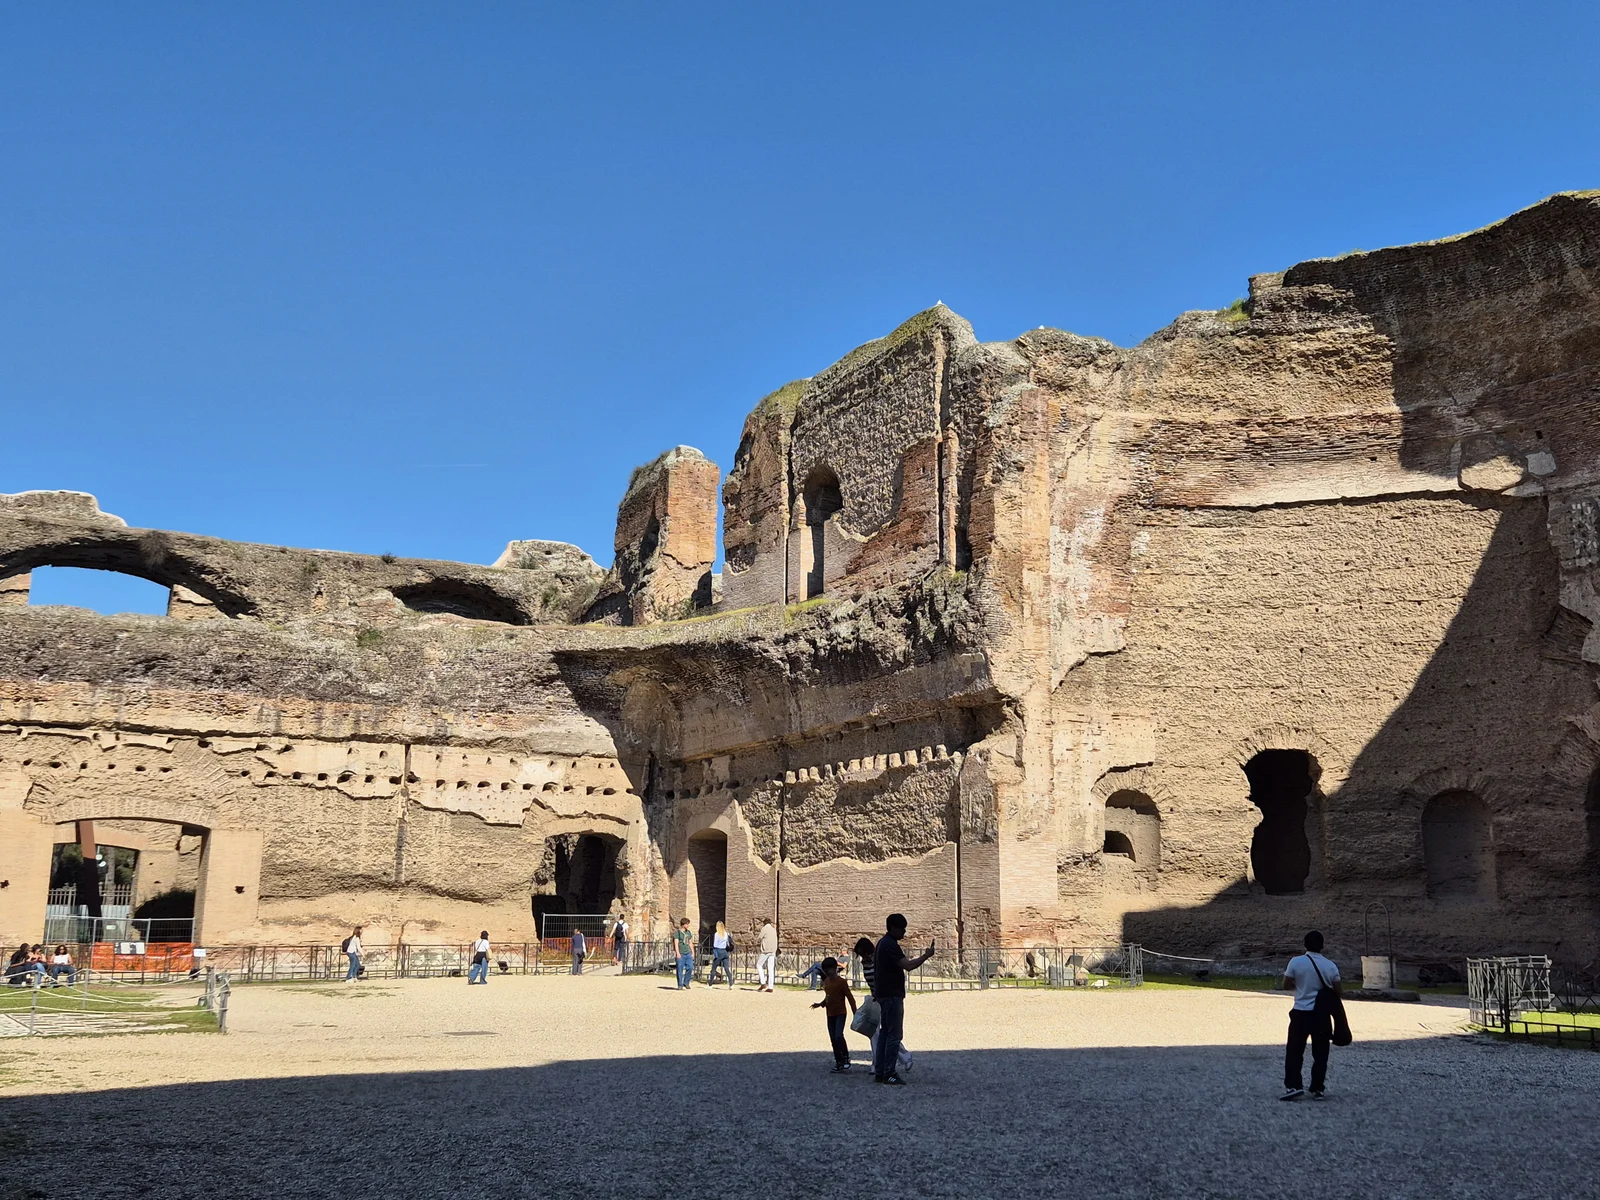
What survives today is only the structural skeleton of a building that was once covered in marble, colored stone, mosaics, sculpture, bronze, and other forms of luxury decoration. Its ruined walls are therefore not evidence of a building that was originally austere. They are the remains of one of the most lavish architectural environments ever created in Rome.
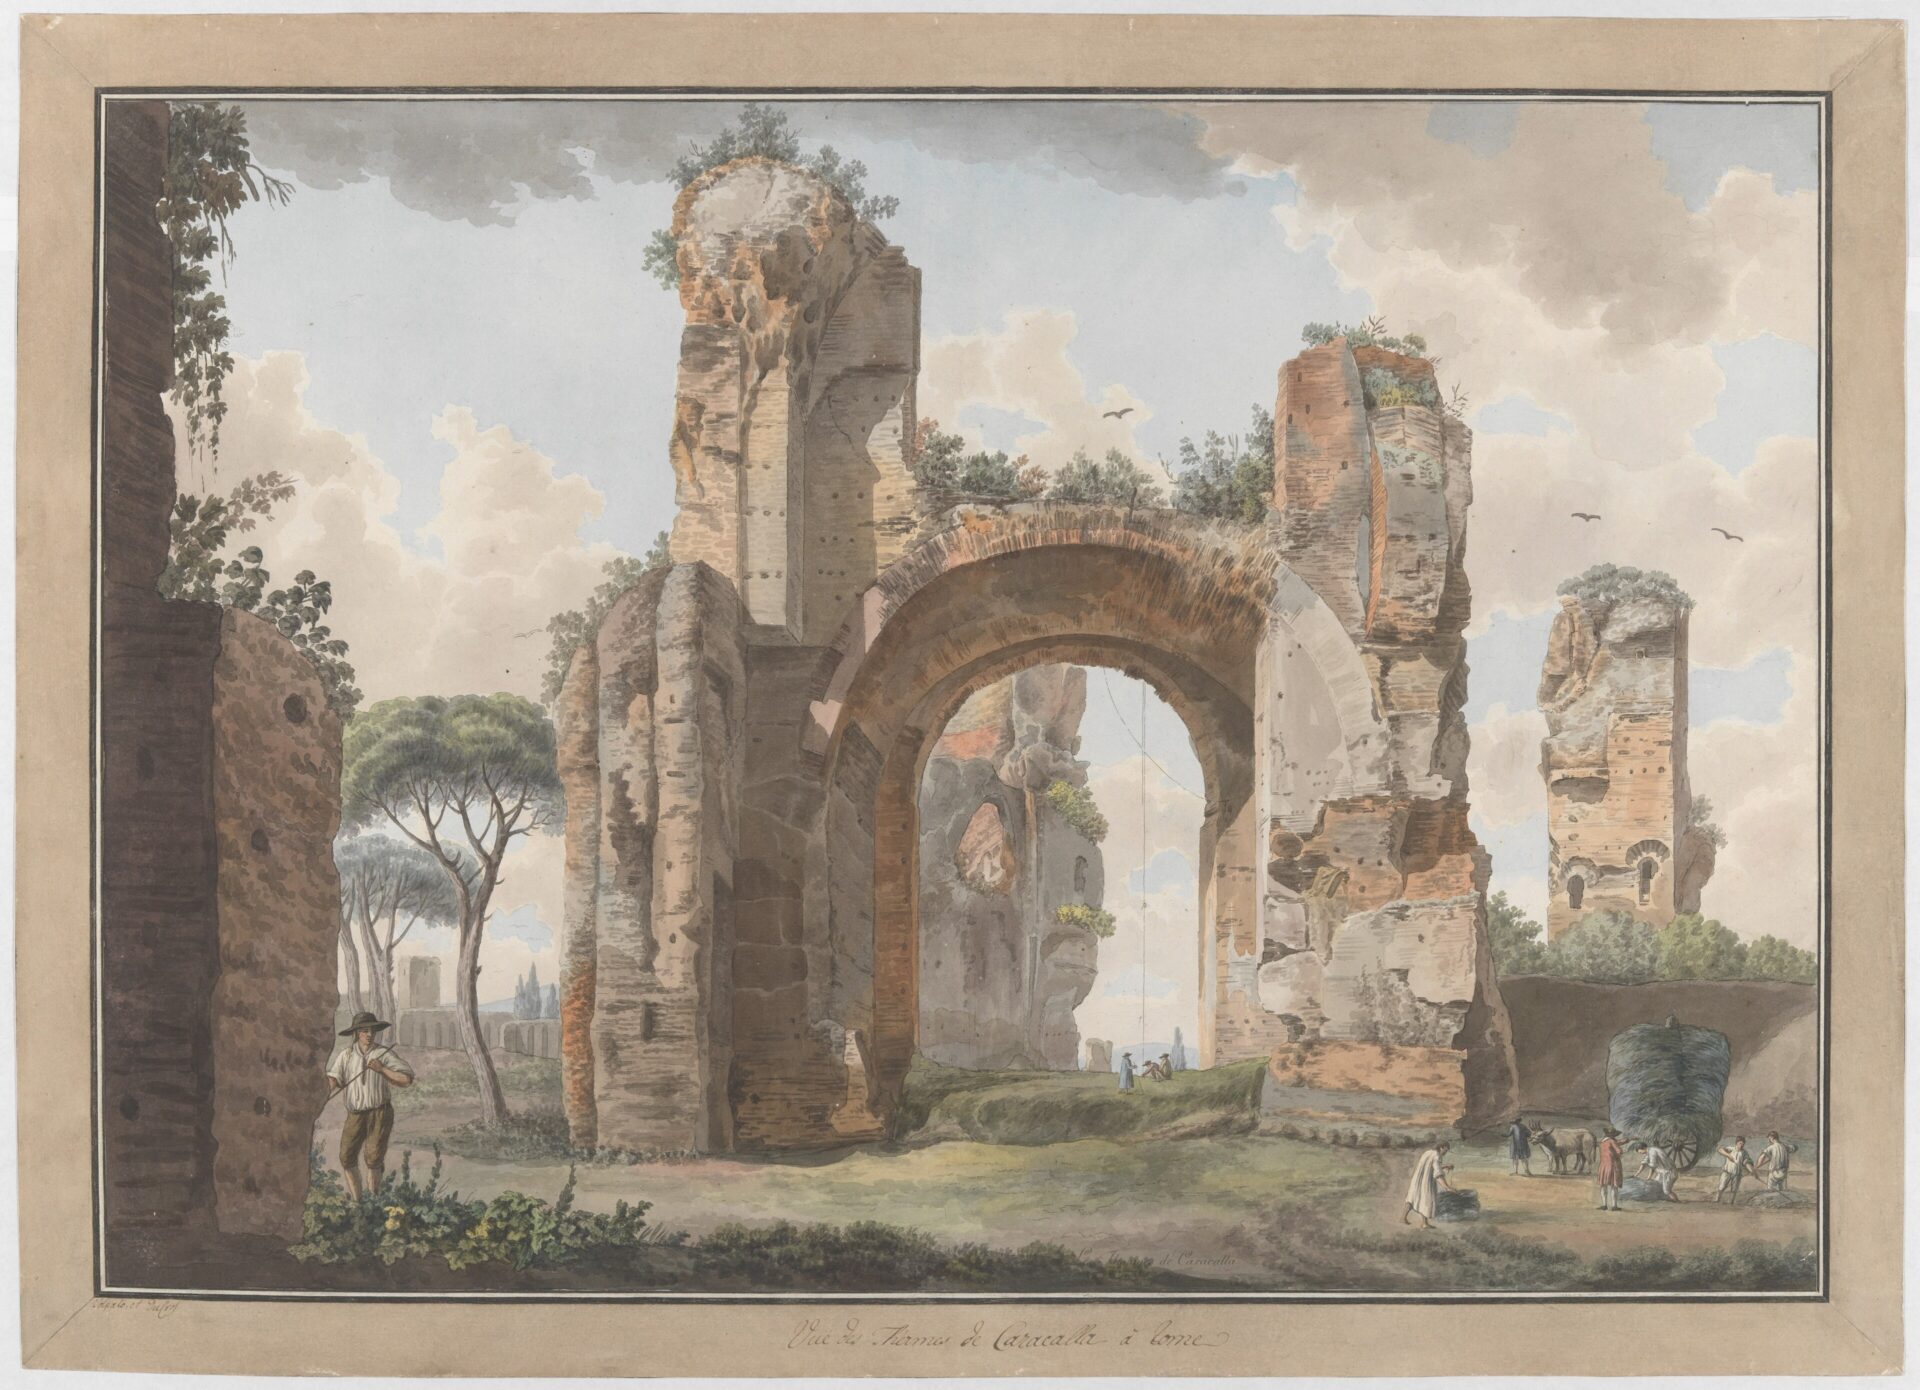
Building on an Artificial Landscape
The first challenge was not the bathing technology but the site itself.
The complex occupied a previously developed area near the Via Appia on the southeastern side of Rome, in the vicinity of the Aventine. Earlier buildings and streets had to be demolished, buried, or incorporated into the enormous artificial platform required for the baths.
The scale of this earthmoving operation was extraordinary. Estimates cited in the source material suggest that approximately 150,000 cubic meters of earth were excavated during the creation of the foundations, while the completed foundations and associated construction required hundreds of thousands of cubic meters of fill and concrete.
This was essentially the creation of a new architectural landscape.
The baths occupied a vast rectangular precinct, approximately 1,000 Roman feet on a side for the central complex—roughly 325 meters—although the entire site and its surrounding structures extended over a still greater area.
Rome therefore had to solve several problems simultaneously: excavating the site, constructing enormous foundations, transporting building materials, raising walls and vaults, supplying the complex with water, and maintaining an enormous workforce.
The Roman Concrete Machine
The structural secret behind the Baths of Caracalla was opus caementicium, Roman concrete.
Roman builders did not construct the complex from enormous blocks of cut stone. Instead, they created thick structural walls composed of concrete cores faced with brickwork. This technique allowed architects to create large, complex spaces without requiring every structural component to be carved from stone.
Brick-faced concrete also made it possible to construct the enormous vaults that define the surviving ruins.
The walls supported immense loads while the vaults distributed weight across piers and structural supports. Once the concrete had cured, the temporary timber formwork could be removed, leaving enormous permanent spaces beneath the vaults.
The surviving ruins reveal just how aggressively the Romans exploited this technology. The main walls alone are estimated to have required approximately 210,000 cubic meters of concrete and nearly one million bricks.
The building was consequently not simply a pile of masonry. It was a carefully engineered system in which foundations, walls, piers, arches, vaults, water systems, heating systems, and decorative surfaces all had to function together.
Moving Marble Across the Empire
The concrete skeleton was only the beginning.
The finished interiors were designed to overwhelm the visitor with expensive materials. The source estimates approximately 1,530 blocks of white marble, representing around 6,300 cubic meters of marble. At roughly 2.7 tonnes per cubic meter, that represents an enormous transportation problem even before accounting for individual columns and architectural elements.
Some columns were gigantic. Sixteen major marble columns are estimated to have weighed approximately 50 tonnes each.
Marble had to be quarried, shaped, transported to the coast, shipped toward Rome, unloaded, hauled through the city, and finally maneuvered into position at the construction site. Other materials—including timber, limestone, tufa, pumice, metals, lead, bronze, and brick—had to arrive in similarly coordinated supply chains.
This was an imperial project in the fullest sense. The building’s materials represented resources gathered from across the Roman world and concentrated into a single monument.
The Workforce Behind the Monument
The Baths of Caracalla also required a huge organizational effort.
Estimates cited in the source material suggest that as many as 16,000 people may have been involved in the wider construction operation when specialists, laborers, transport workers, suppliers, and supporting personnel are included.
It is important, however, not to reduce this workforce simply to an image of enslaved laborers. Roman construction depended on a complicated mixture of free workers, freedpeople, specialized craftsmen, contractors, suppliers, and enslaved labor. Professional associations known as collegia could organize particular trades, while the state could mobilize resources and labor on a massive scale.
The operation required brickmakers, carpenters, masons, plasterers, metalworkers, mosaicists, marble specialists, engineers, transport workers, and countless others. Behind every monumental column stood a supply chain capable of delivering the raw material and a workforce capable of transforming it.
Water, Fire, and the Hypocaust
A bath complex on this scale needed an equally impressive infrastructure.
The Baths of Caracalla had their own dedicated water supply, the Aqua Antoniniana, which branched from Rome’s Aqua Marcia system. The aqueduct delivered the enormous quantities of water necessary for pools, fountains, bathing, cleaning, and other operations.
But water was only half of the problem.
Much of the bathing experience depended on controlled heat. Beneath the floors and within parts of the walls was the Roman hypocaust system. Furnaces burned fuel—primarily wood—and generated hot air that circulated beneath raised floors and, through associated systems, helped heat walls and rooms.
The underground complex therefore functioned as the industrial heart of the baths.
It contained furnaces, service corridors, water infrastructure, storage areas, and routes through which workers could maintain the enormous machinery without disrupting the public areas above. Moving fuel alone was a major logistical undertaking. Wagonloads of wood had to be delivered to the complex and distributed to the furnaces.
The apparent simplicity of a warm bathing room concealed a substantial industrial operation underneath it.
Entering the Baths
For a visitor, the experience would have been carefully choreographed.
The complex was surrounded by a monumental precinct containing gardens, exercise areas, libraries, and other facilities. Two libraries, traditionally identified as Greek and Latin, occupied parts of the surrounding complex. Their walls contained niches for storing scrolls.
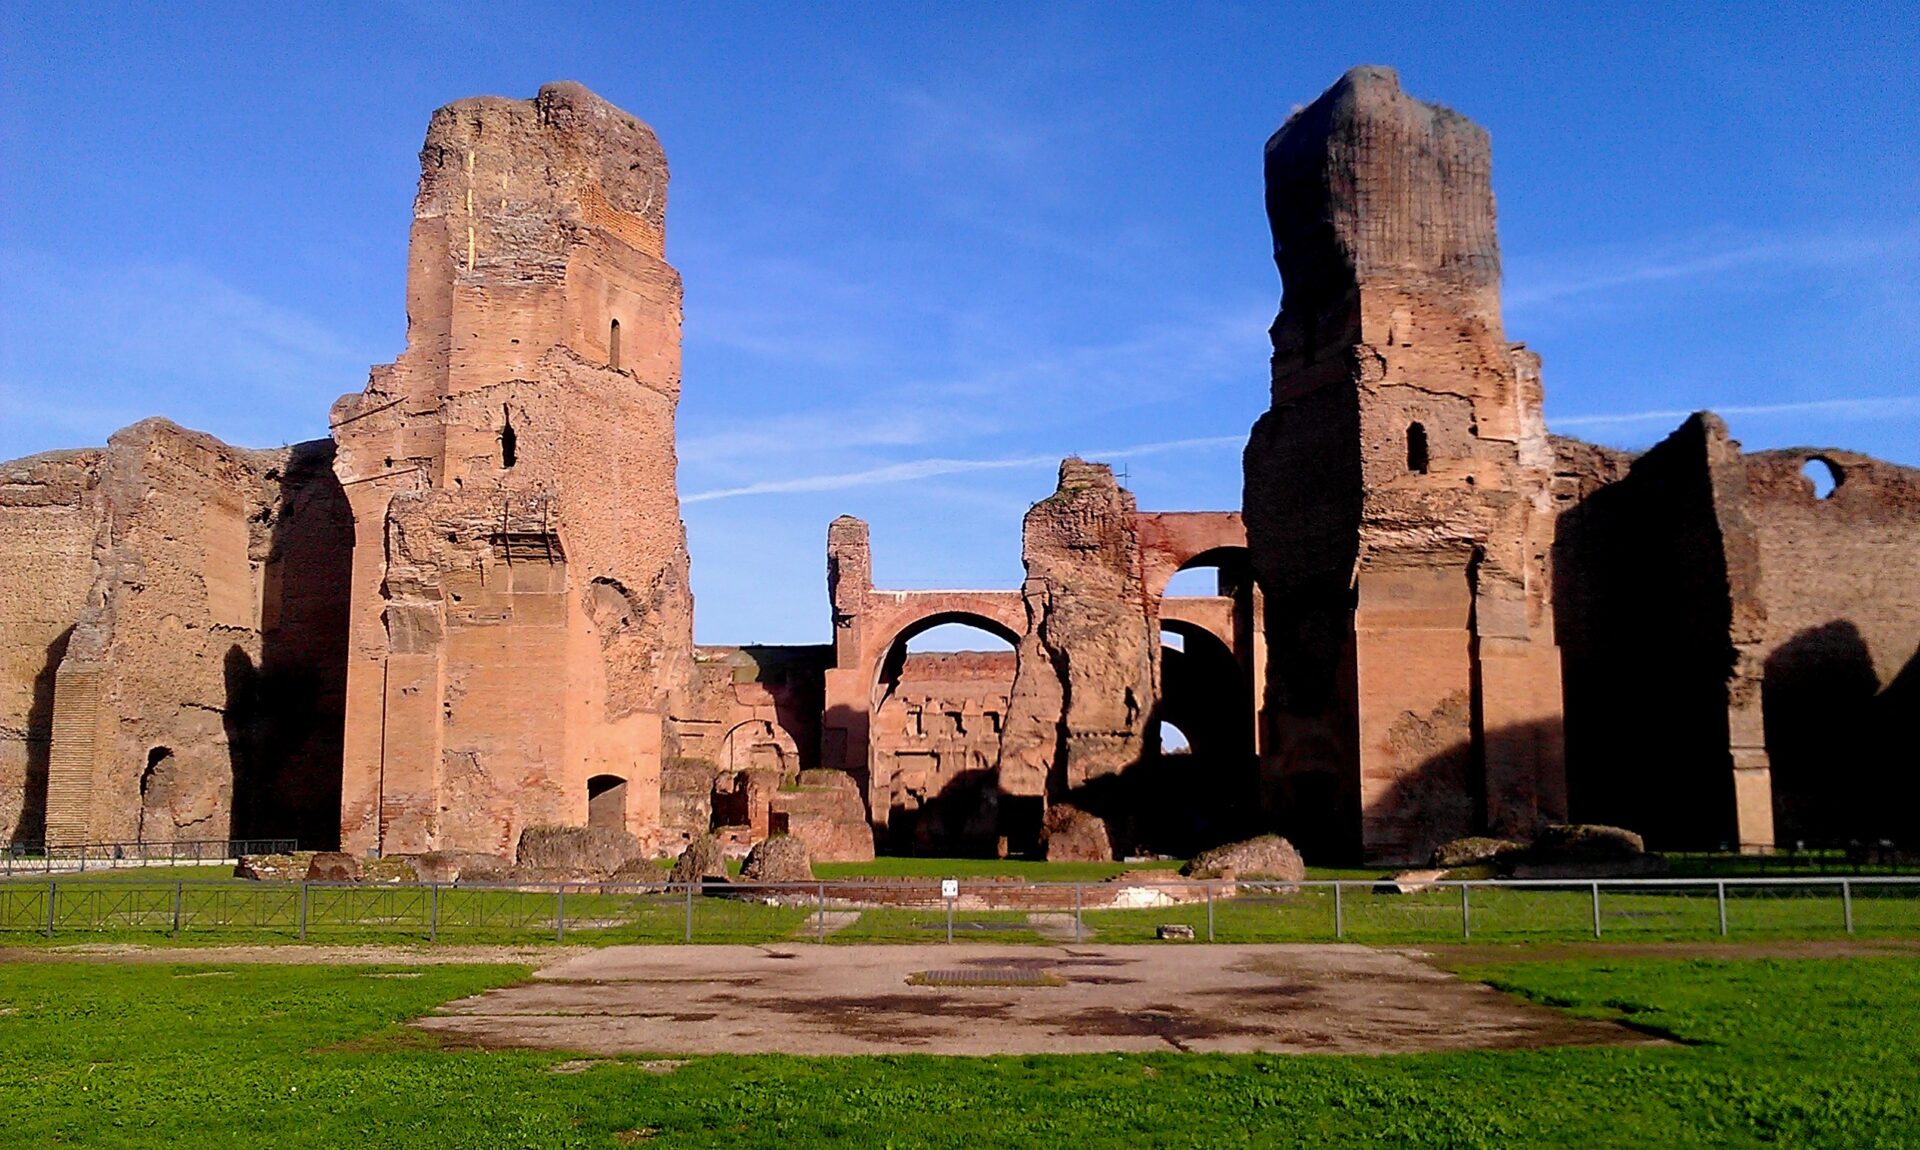
Large stairways connected the different levels of the artificially raised site.
The central bathing block was arranged symmetrically, allowing thousands of people to use the complex while moving through different spaces according to their activities and preferences.
The precise modern notion of a fixed one-way bathing route should not be imposed too rigidly on Roman bathing culture, but the major rooms reveal the sequence of environmental experiences available to visitors.
The Frigidarium
One of the most spectacular spaces was the frigidarium, the great cold hall.
The surviving architecture gives a sense of its enormous scale. The central hall measured approximately 59 by 24 meters, with a vaulted ceiling that originally rose to roughly 34 meters.
This was not merely a functional room for cooling down. Its extraordinary height and monumental vaulting made the architecture itself part of the experience.
The Roman visitor would have entered a space in which architecture communicated imperial power through sheer scale.
The enormous interior was supported by massive piers and vaults, demonstrating the ability of Roman concrete construction to span spaces far larger than conventional post-and-beam architecture could manage.
The Tepidarium and Caldarium
From the cooler spaces, visitors could move toward progressively warmer environments.
The tepidarium provided a moderately heated environment, while the caldarium was the most intensely heated of the principal bathing rooms.
The caldarium was particularly ambitious. Although badly preserved today, its original dome is estimated to have measured roughly three-quarters of the diameter of the Pantheon’s famous dome. Some of the surviving supporting piers rise approximately 33 meters.
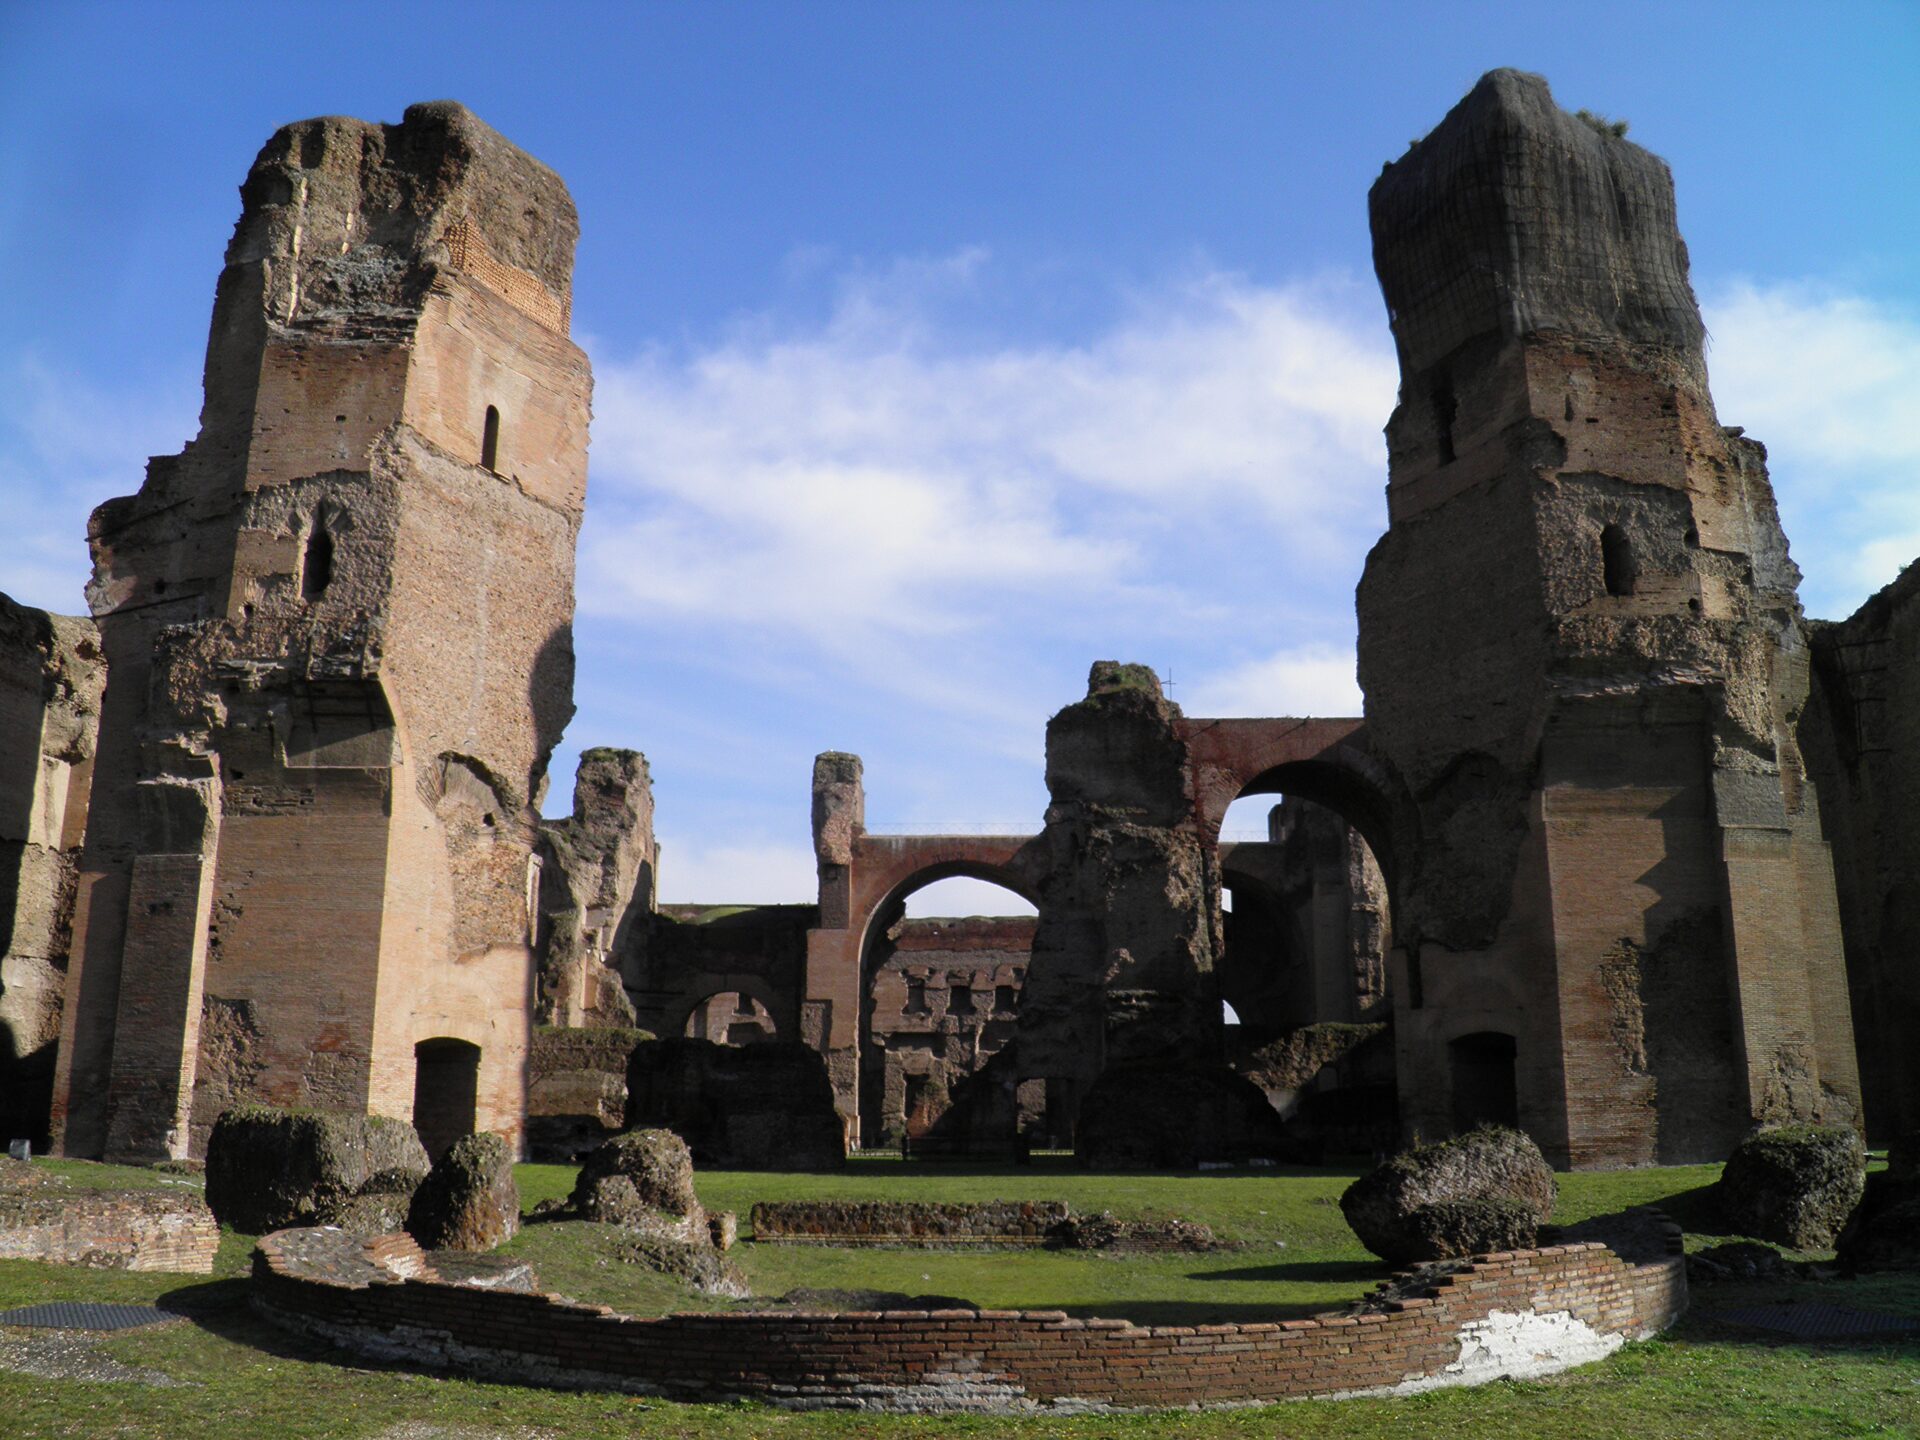
The room would have been dramatically different from the exposed ruins visible today.
Its walls were covered with marble, its floors decorated, and its enormous architectural surfaces enhanced with color and reflective materials. The dome may also have incorporated gilded bronze decoration, creating a spectacular visual effect when illuminated.
Heat, water, architecture, and decoration were deliberately integrated.
The Natatio
At the opposite end of the bathing experience stood the natatio, the great open-air swimming pool.
The pool was enormous—effectively an Olympic-scale swimming basin—and formed one of the most visually impressive elements of the complex.
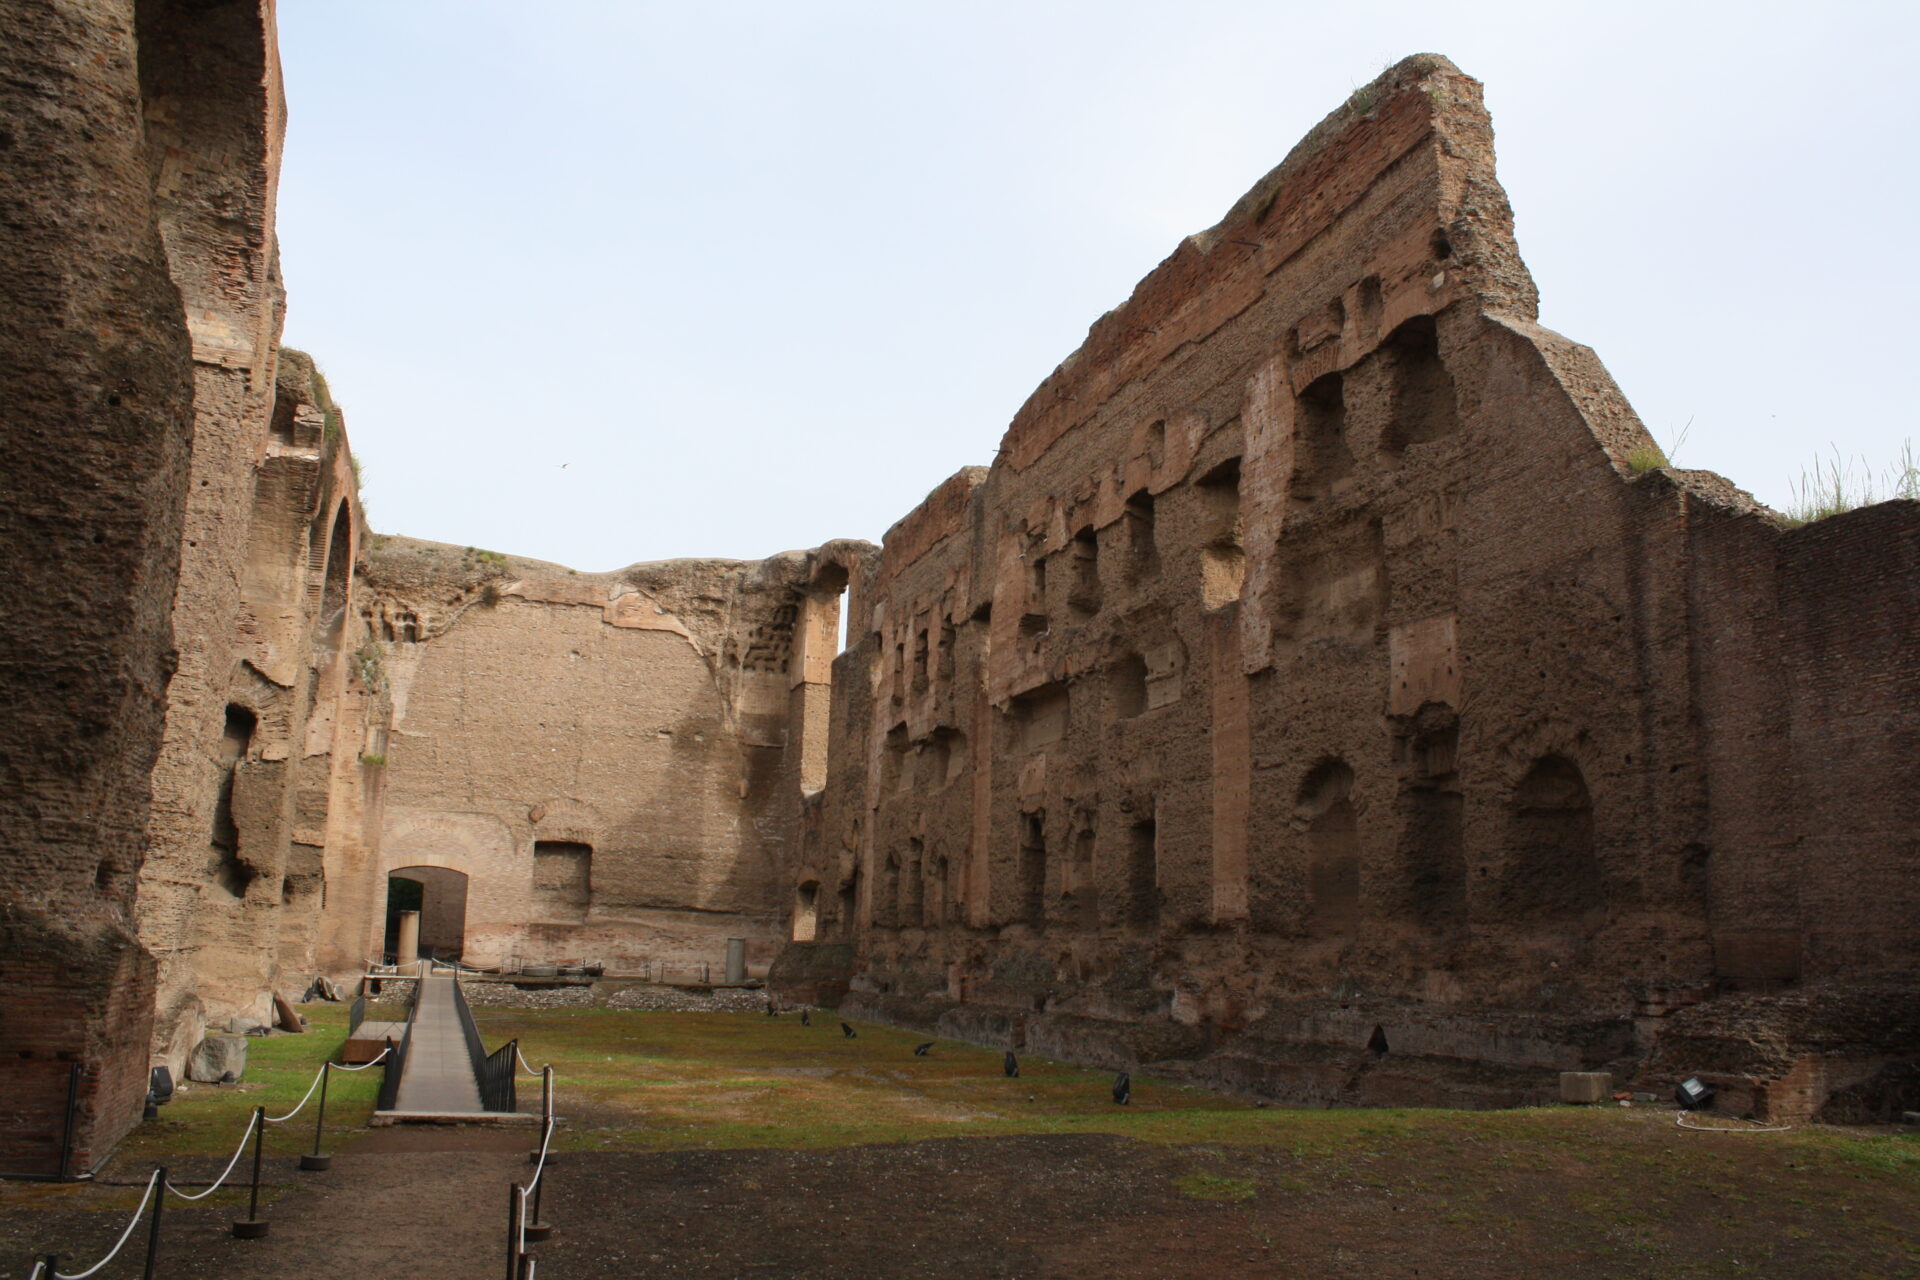
Unlike the intensely heated rooms, the natatio offered cold water beneath the open sky.
This was one of the defining characteristics of the great imperial baths. They were not private spas reserved for an elite few. Imperial bath complexes were public institutions that could accommodate enormous crowds and provided spaces where people from different levels of Roman society could exercise, socialize, relax, and bathe.
That social function was fundamental to their importance.
Palaestrae and Exercise
Bathing was only one part of the experience.
The complex included large palaestrae, or exercise areas, where visitors could participate in physical activities before or around their bathing routines.
These spaces were also richly decorated.
The walls were faced with marble, while floors could carry elaborate mosaics. The surviving traces of marble attachment are especially revealing: holes and fixing points in the masonry show where metal fasteners once held marble revetment against the walls.
Much of the marble has disappeared because it was systematically removed in later centuries.
The stripped walls therefore provide an incomplete picture. What looks today like bare brick and concrete was once a richly colored architectural interior.
A World of Marble, Mosaic, and Myth
Decoration transformed the Baths of Caracalla from an engineering project into a monumental expression of Roman culture.
Marble revetment covered large portions of the walls. Floors were decorated with mosaics, including both black-and-white designs and more elaborate colored compositions associated with the Severan period.
Sculpture was equally important.
The baths contained an extensive sculptural program featuring mythological subjects, athletic imagery, and colossal statues. These works were not simply placed randomly around the building. They helped establish the cultural language of the complex, presenting visitors with images drawn from Greek mythology, Roman tradition, athletic culture, and imperial ideals.
Among the most spectacular works discovered at the baths were sculptures later incorporated into the Farnese collections.
The Farnese Hercules and the Farnese Bull
The later history of the Baths of Caracalla is inseparable from the Farnese family.
During the Renaissance, the ruins became a major source of ancient marble and sculpture. The Farnese excavations produced some of the most celebrated works of ancient art now preserved in Naples.
The most famous is the colossal Farnese Hercules, the weary hero associated with the sculptural tradition of Lysippos and attributed in its surviving version to Glykon of Athens. The statue depicts Hercules after his labors, resting heavily on his club while covered by the skin of the Nemean lion.
Another celebrated discovery was the colossal Farnese Bull, or Farnese Bull, depicting the punishment of Dirce. It was associated with the baths’ decorative program and was reportedly used as a fountain in the palaestra. The monumental group was eventually transported to Naples along with other sculptures recovered from the site.
The Farnese connection extended beyond sculpture. Two enormous granite fountains from Egypt, originally used at the Baths of Caracalla, were later installed in the Piazza Farnese in Rome.
In other words, pieces of the Baths of Caracalla were dispersed across Renaissance Rome and Naples.
The Athletes in Mosaic
The decorative program also included remarkable mosaics depicting athletes.
These mosaics are particularly valuable because they offer something different from idealized mythological sculpture. Individual athletes are shown in recognizable poses, including wrestlers, boxers, and discus throwers, with some figures identified by inscriptions.
The imagery connected the baths with the Roman fascination with physical fitness, competition, and the Greek athletic tradition.
A visitor could therefore move through a building decorated simultaneously with gods, heroes, athletes, imperial imagery, and expensive imported materials.
The baths were effectively a three-dimensional display of Roman cultural power.
From Imperial Monument to Ruin
The Baths of Caracalla remained in use for centuries after their construction.
They underwent repairs and modifications, and the source identifies restoration activity during the reign of Theodoric in the early sixth century.
Their decline was ultimately connected to the broader transformation of Rome’s infrastructure during Late Antiquity. Maintaining a monumental public bath required enormous quantities of water, fuel, labor, and administrative organization.
Once that system weakened, the baths could no longer function as they had under the Empire.
By the sixth to eighth centuries, portions of the complex were being used for burials. The monumental bathing center had become a cemetery.
Later generations treated the abandoned structure as a quarry. Marble, bronze, lead, architectural elements, and even bricks were removed and reused elsewhere.
The destruction was therefore not a single event. It was a long process of dismantling.
Why the Baths of Caracalla Still Matter
The Baths of Caracalla are extraordinary precisely because so many aspects of Roman civilization converge in one monument.
Their concrete walls demonstrate Roman structural engineering. Their vaults reveal an ability to manipulate enormous interior volumes. Their hypocaust and furnaces demonstrate sophisticated thermal engineering. Their aqueduct demonstrates the logistical infrastructure required to supply an imperial city. Their marble and sculpture reveal the resources of an empire that could transport enormous quantities of stone over hundreds or thousands of kilometers.
And their decoration reveals something equally important: Roman architecture was not designed merely to function.
It was designed to impress.
The original visitor did not see the stripped ruins visible today. They encountered an enormous complex filled with marble surfaces, mosaics, sculpture, water, sunlight, heat, color, and monumental architecture. The building communicated Rome’s power through every component, from its foundations buried deep beneath the ground to its towering vaulted halls.
That is ultimately why the Baths of Caracalla remain so compelling.
They were not simply baths.
They were an imperial statement built in concrete and marble—a vast public complex in which engineering, logistics, entertainment, religion, mythology, physical culture, and political power were deliberately brought together.
What survives is only the framework. But even stripped of its marble, sculpture, bronze, glass, and color, the structure remains overwhelming.
That is the real achievement of Caracalla’s architects: nearly eighteen centuries after the baths ceased to function, the skeleton of the building is still powerful enough to communicate the ambition of the empire that built it.
