
In 305 AD, Emperor Diocletian voluntarily abdicated the Roman throne and withdrew to the Adriatic coast of Dalmatia, where he had constructed an immense fortified complex near the provincial capital of Salona. For centuries, historians and visitors have largely understood the structure as an extravagant retirement residence, the final home of an emperor who abandoned imperial politics to cultivate vegetables in peace.
Yet the architecture raises questions that the traditional explanation does not easily answer. The complex possessed formidable defensive walls, an extraordinary water supply, extensive underground infrastructure, monumental religious buildings, and a vast northern section whose original purpose remains disputed. A late Roman administrative register also identifies a state weaving establishment at Aspalato, the ancient settlement from which modern Split developed.
These clues have prompted a significant alternative interpretation: Diocletian’s Palace may have been designed not simply as an imperial residence but as a fortified center combining imperial authority, religious symbolism, administration, and industrial production.
The theory remains contested. Archaeologists have not conclusively demonstrated that a state textile factory occupied the northern half during Diocletian’s lifetime. Nevertheless, the evidence challenges the familiar image of a retired emperor living out his final years in a secluded seaside villa.
Understanding the palace requires examining Diocletian’s political ambitions, the building’s unusual architecture, the limitations of the historical sources, and the centuries of transformation that turned an imperial complex into the historic center of Split.
Diocletian’s Abdication and the Creation of a New Imperial Residence
Diocletian came to power in 284 AD, during a period of severe political instability commonly associated with the Crisis of the Third Century. Emperors had risen and fallen through military coups, civil wars, and assassinations, while the empire struggled to defend its extensive frontiers and maintain political cohesion.
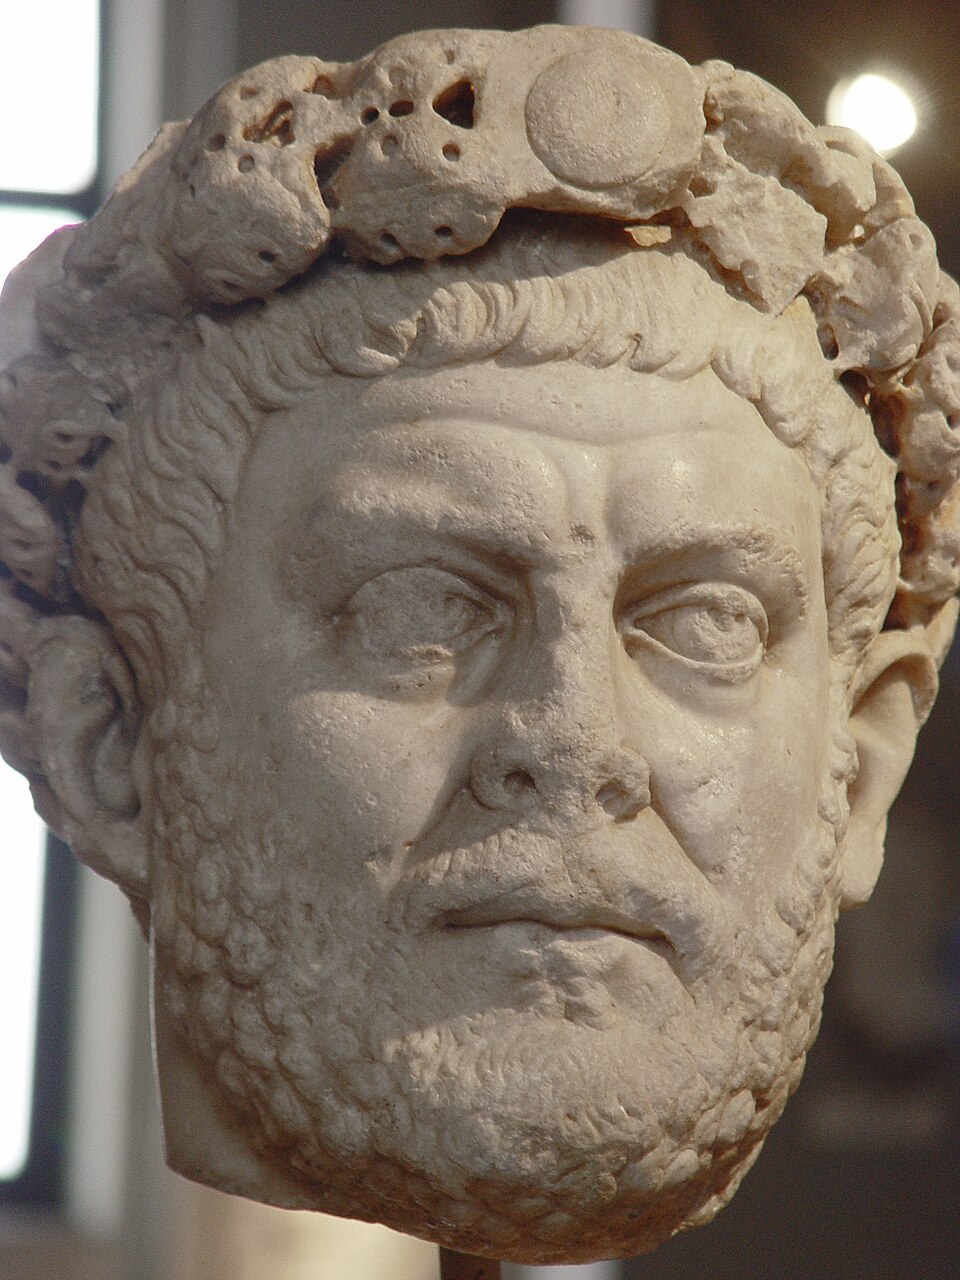
Rather than attempting to govern the entire Roman world through a single ruler, Diocletian reorganized imperial authority. In 293 AD, he established the Tetrarchy, a system of four emperors consisting of two senior rulers, the Augusti, and two junior colleagues, the Caesars. His co-emperor Maximian governed the western territories, while Diocletian retained senior authority in the east.
The arrangement was intended to improve administration, strengthen military responses, and establish a more orderly system of succession. Although the Tetrarchy eventually collapsed into renewed civil wars, it represented one of the most consequential administrative experiments of the late Roman Empire.
Diocletian’s retirement was equally unusual. On May 1, 305 AD, he abdicated at Nicomedia, while Maximian relinquished power at Milan. No Roman emperor before him was known to have voluntarily surrendered the throne under comparable circumstances.
Diocletian withdrew to the Adriatic coast near Salona, the administrative center of Dalmatia. His residence stood beside the settlement known in antiquity as Aspalathos, the predecessor of modern Split. Construction had begun several years earlier, although scholars disagree about the precise starting date. Joško Belamarić proposed that work began in late 298 or early 299, while other chronologies place the beginning earlier.
The conventional interpretation is that Diocletian intended to spend his remaining years in an elaborate imperial residence. The familiar story of the retired emperor cultivating cabbages reinforced that image. According to a later Roman account, he declined invitations to return to politics by suggesting that his visitors would understand his refusal if they could see the vegetables he had grown himself.
The anecdote is memorable, but its evidentiary value is limited. It survives in a literary tradition written after the events, rather than in a contemporary account from someone who witnessed the exchange. It cannot, by itself, establish the original purpose of the enormous complex Diocletian had constructed.
A Fortified Complex Rather Than an Ordinary Villa
Diocletian’s Palace occupies an unusual position in Roman architecture. Its monumental scale, defensive appearance, and internal organization do not fit comfortably into the conventional category of a private seaside villa.
The complex measures approximately 175 meters across its northern side, 181 meters along the southern side, and about 215 meters along its eastern and western sides. Its irregular quadrilateral plan incorporates massive walls, towers, gates, ceremonial spaces, religious buildings, residential quarters, and extensive underground structures.
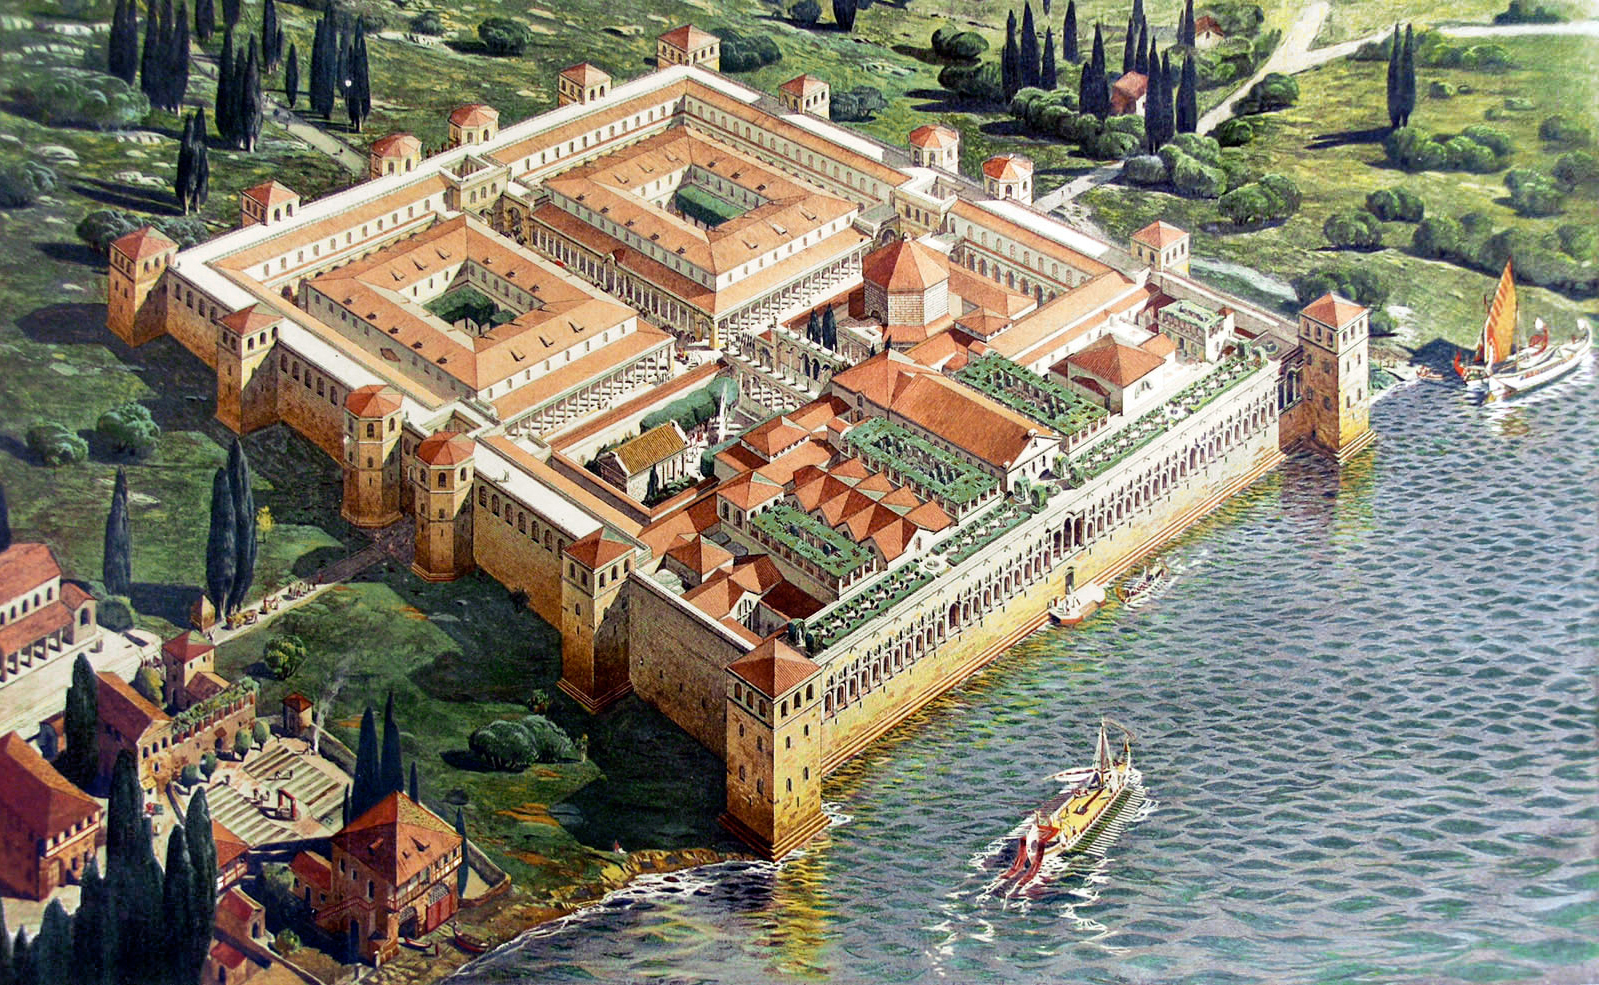
The southern elevation faces the Adriatic, while the principal gates connect the complex with the surrounding territory. Its overall arrangement resembles a fortified enclosure, although its architecture also incorporates the monumental vocabulary of imperial Roman construction.
This combination of defensive and ceremonial features is important. The palace was not simply a collection of comfortable rooms facing the sea. It was a controlled architectural environment in which access, movement, public presentation, and imperial authority could be organized.
The steeply sloping ground presented a substantial engineering challenge. Builders constructed enormous vaulted substructures beneath the southern portion to support the buildings above and compensate for the changing elevation. These subterranean spaces later became essential to understanding the original arrangement of the complex.
Nevertheless, the building’s classification remains debated. Some scholars emphasize its residential character, while others regard it primarily as a fortified imperial complex. Belamarić has argued that the building’s architecture and internal arrangement differ substantially from those of better-known imperial palaces.
The distinction matters because the word palace can encourage assumptions about how the building was used. An imperial residence could also accommodate administration, manufacturing, military personnel, religious ceremonies, and other activities required by the state.
The Aqueduct: An Extraordinary Supply of Water
One of the strongest arguments against interpreting the complex exclusively as a quiet retirement residence concerns its water supply.
The nearby city of Salona already possessed an aqueduct built during the reign of Augustus. The system drew water from the Jadro spring and supplied a substantial urban population. The aqueduct constructed for Diocletian’s complex followed a separate route from the same general source, extending approximately nine kilometers to the palace.
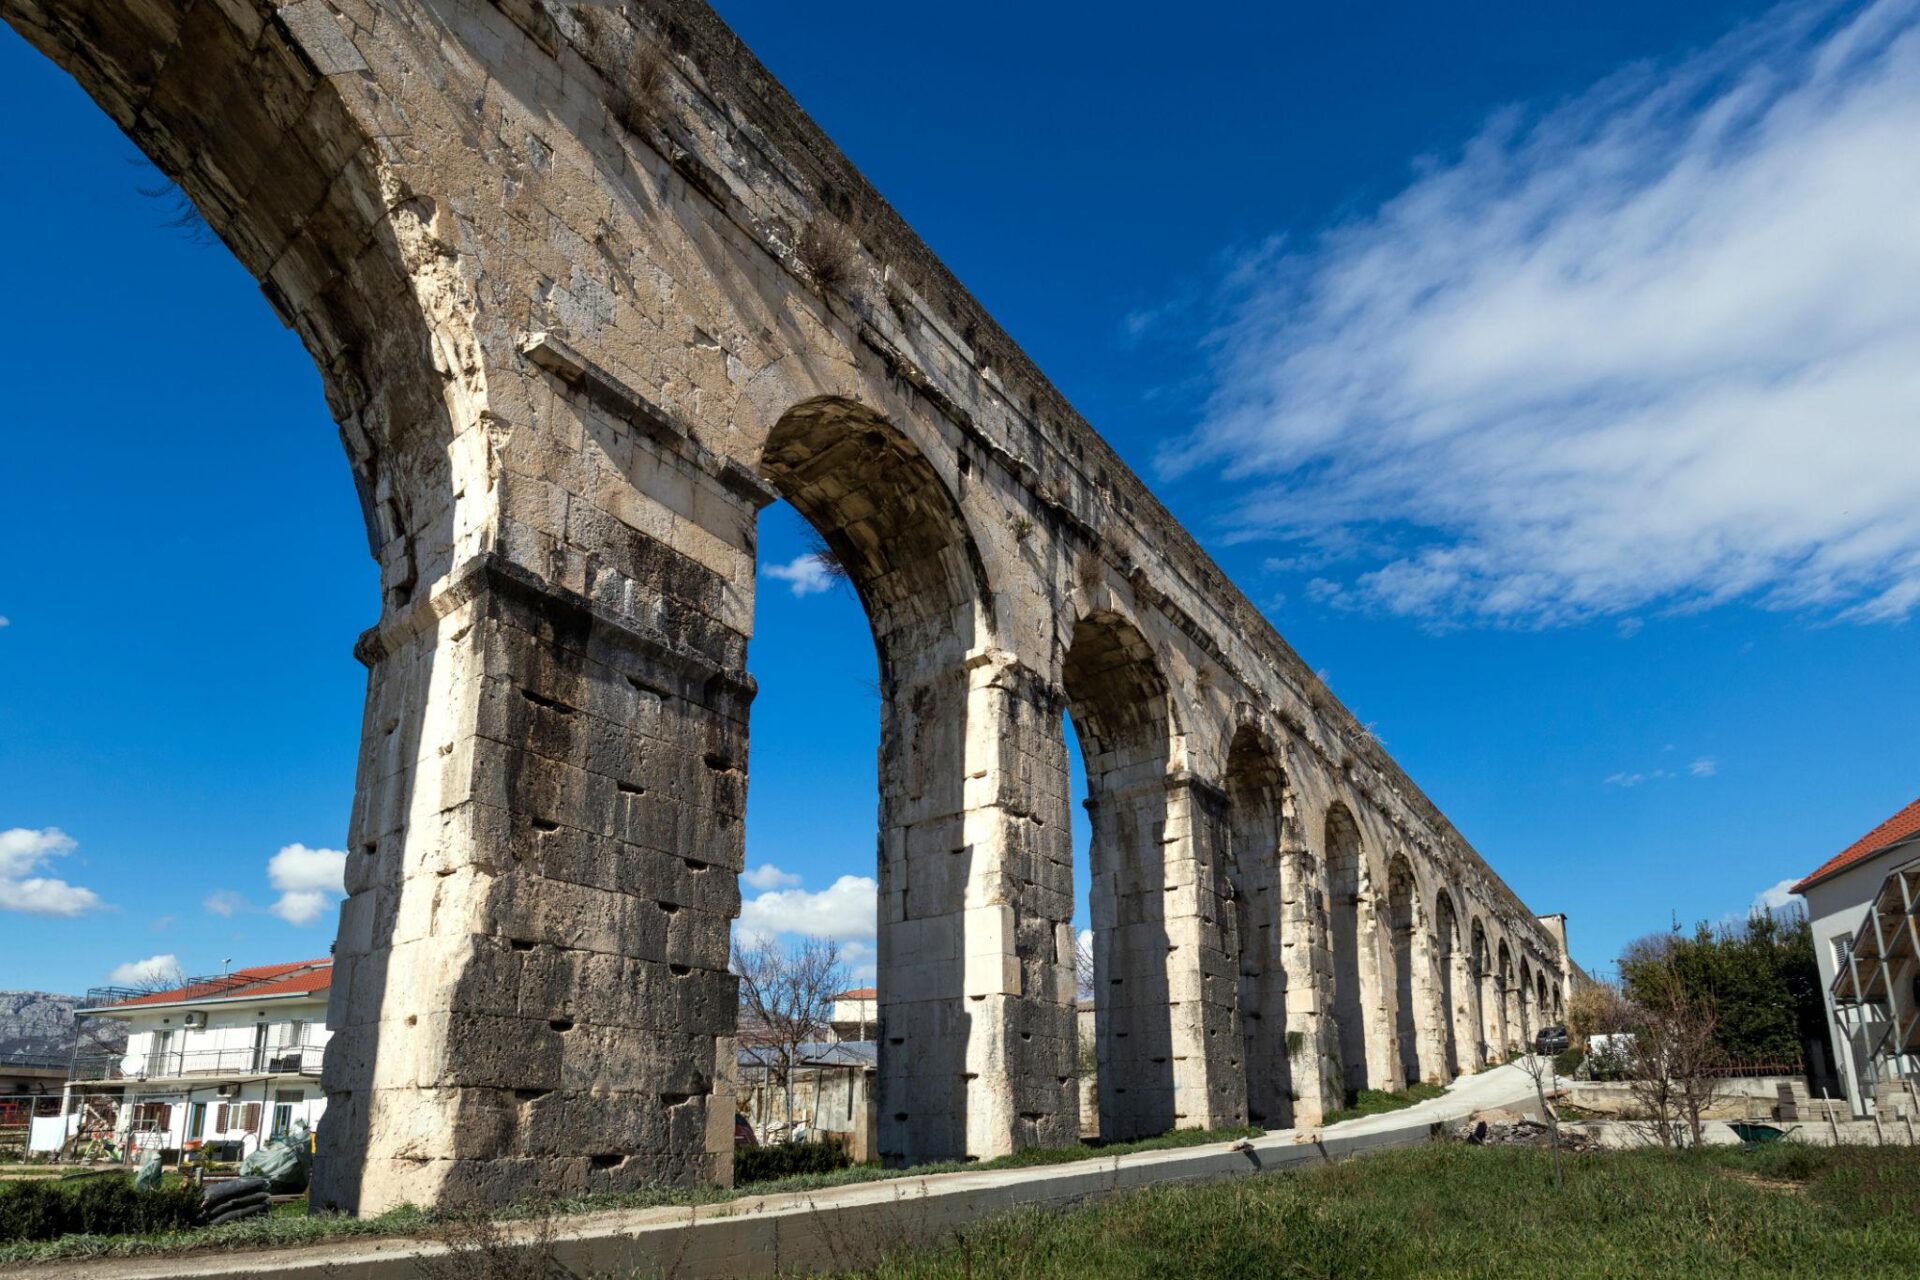
According to Croatia’s UNESCO tentative-list documentation, the channel measured approximately 0.75 by 1.60 meters and could carry a reported 1,500 liters of water per second, equivalent to 129,600 cubic meters daily. That is an enormous theoretical capacity, although the figure describes the reported capacity of the channel rather than a demonstrated, continuously delivered daily volume.
Such infrastructure would have supported baths, fountains, domestic requirements, and other water-intensive activities. Yet the scale of the supply has led researchers to question whether those uses alone adequately explain the investment.
Belamarić connected the aqueduct’s capacity with a possible industrial function inside the complex. His interpretation rests partly on the idea that large-scale textile processing required substantial quantities of water for washing wool, cleaning fabrics, and other stages of production.
The surrounding area also contained sulfurous water sources. Their presence provides additional context for the proposed textile-processing activities, although it does not independently prove that such production occurred within the palace.
The aqueduct therefore represents an important piece of circumstantial evidence. It supports the possibility that the complex was designed to serve functions beyond the needs of an emperor and his household. It does not, by itself, identify those functions.
The Northern Half and the State Textile Factory Theory
The most consequential alternative interpretation emerged from a reassessment of the Notitia Dignitatum, a late Roman register of imperial offices and administrative responsibilities.
Among its entries is a reference to a procurator gynaecii Iovensis Dalmatiae Aspalato—an official responsible for the Jovian textile establishment in Dalmatia, located at Aspalato. The entry identifies a state-controlled weaving operation associated with the imperial administrative system.
The location is significant. Aspalato was the ancient settlement associated with the site of Diocletian’s Palace.
In 2003, Belamarić published an argument that the northern half of the complex had originally been designed to accommodate this state textile establishment. He developed the interpretation further in a 2005 scholarly study.
His proposal challenged the conventional view that the textile factory was introduced only after Diocletian’s death. Instead, he suggested that industrial production was part of the original architectural program.
The theory rests on several related observations.
First, the northern section contains extensive drainage infrastructure. Textile processing could require substantial water use and generate wastewater, making effective drainage essential. The concentration of channels in this area has therefore been interpreted as consistent with industrial activity.
Second, the aqueduct provided a supply potentially far greater than the residential and bathing functions alone would appear to require.
Third, the administrative register explicitly identifies a state textile establishment at Aspalato. The term Iovensis, or Jovian, is especially noteworthy because Diocletian associated himself with Jupiter and used the title Jovius.
Together, these clues provide a coherent explanation for features that otherwise remain difficult to interpret.
However, the conclusion is not settled. The Notitia Dignitatum reflects an administrative system that evolved over time, and the existence of a textile factory at Aspalato does not establish exactly when it began operating or where every workshop stood. A state establishment could have occupied part of the complex after the emperor’s death.
Nor has archaeology conclusively identified the northern half as a functioning textile factory dating to Diocletian’s lifetime. The proposed industrial interpretation remains a scholarly argument rather than a universally accepted reconstruction.
The most defensible conclusion is that the palace’s water supply, drainage arrangements, and administrative references make industrial use a serious possibility. Whether manufacturing was part of the original design or a subsequent adaptation remains disputed.
Temples, the Mausoleum, and Imperial Divinity
Its ceremonial center is the Peristyle, a monumental open space framed by columns and connected to important architectural features of the complex. Nearby stand buildings traditionally identified as temples, alongside the emperor’s octagonal mausoleum.
The precise identification of the temples has been debated for centuries. Medieval writers offered different accounts of the number and dedication of the sacred buildings, and later archaeological investigations uncovered additional structures.
The small rectangular building commonly known as the Temple of Jupiter has frequently been associated with that deity. However, some Croatian conservators have argued that it was more probably dedicated to Janus, the Roman god associated with beginnings and transitions. The precise dedication remains uncertain.
Belamarić and other researchers have also considered whether the mausoleum itself should be understood within the complex’s broader Jupiter-related religious symbolism.
Diocletian’s association with Jupiter was politically significant. The emperor’s title Jovius linked his authority to the supreme Roman god, reinforcing the ideological foundations of the Tetrarchy. Imperial power was presented not merely as the result of military success but as part of an order sanctioned by the gods.
The mausoleum’s architecture supported this message. Its octagonal exterior, surrounding columns, richly decorated interior, and monumental dome created a setting appropriate for the burial and commemoration of an emperor.
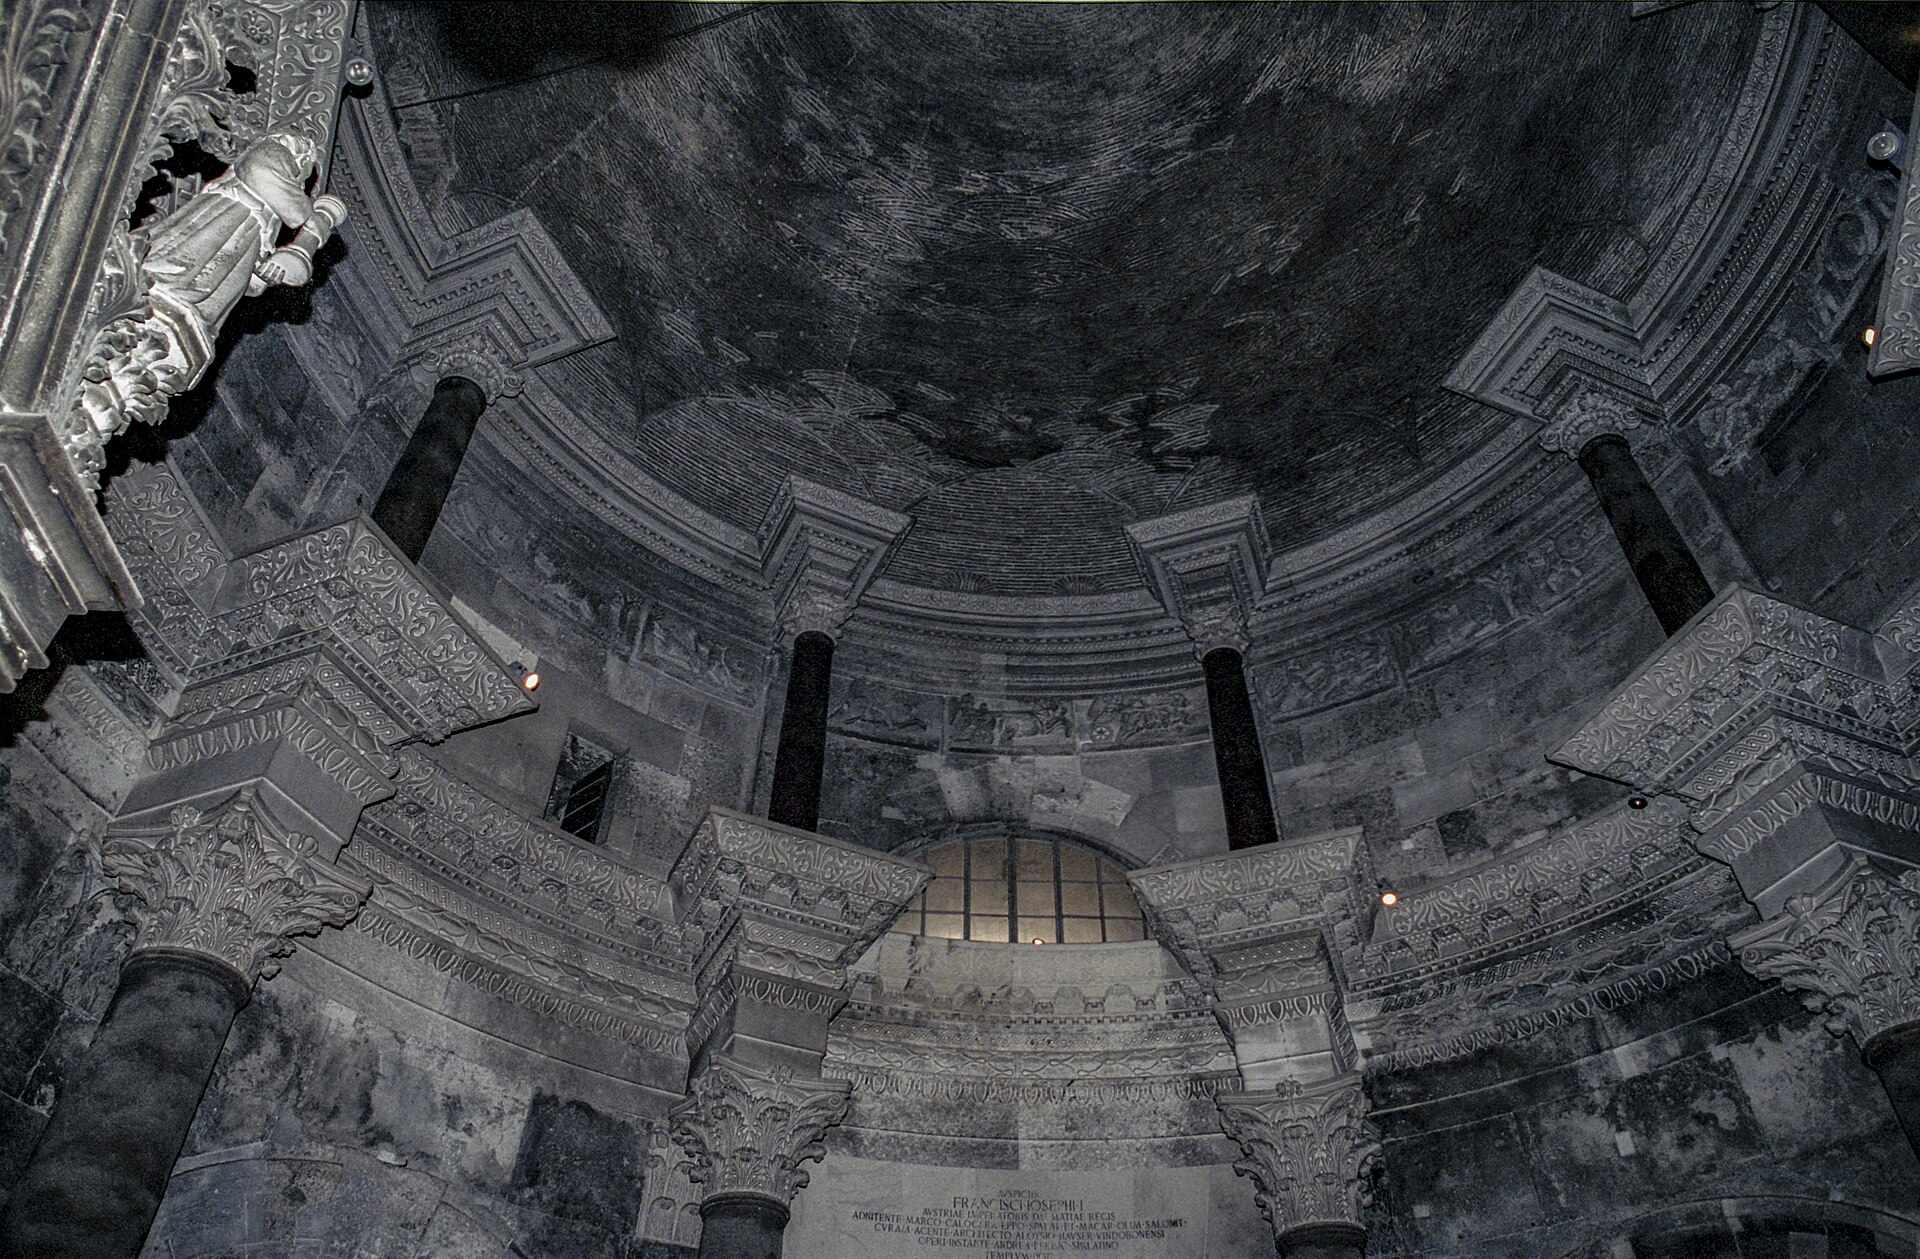
The possibility that the original dome admitted sunlight through an opening at its center has also attracted scholarly attention. Reconstructions of the building’s lighting suggest that natural illumination may have contributed to the intended visual effect, although the precise appearance of the original interior remains a matter of interpretation.
The southern portion of the complex can therefore be understood as more than a residential zone. It presented the emperor through architecture, ceremony, and religious symbolism. Whether the entire complex functioned as a coordinated cult center for the Tetrarchy, however, has not been demonstrated archaeologically.
Diocletian’s Death and the Transformation of His Tomb
Diocletian died at his Adriatic residence, but the exact year remains uncertain. Dates of 311 and 312 or 313 have been proposed, while other chronologies differ. The surviving evidence does not permit a completely secure reconstruction of his final days.
The literary accounts are also contradictory in tone.
The cabbage anecdote depicts an emperor content with private life. Lactantius, a Christian author hostile to Diocletian because of his persecution of Christians, describes a more troubled end, associating the emperor’s suffering with political humiliation and separation from his family.
Lactantius reports that Diocletian’s wife, Prisca, and daughter, Valeria, experienced exile under later imperial rulers. He portrays the retired emperor as distressed by their circumstances and overwhelmed by grief. His account must be read critically because it forms part of a polemical narrative about the downfall of persecutors.
Neither account should be treated as an unquestionable description of Diocletian’s psychological state.
What is clear is that the complex’s original religious significance eventually gave way to a radically different use.
During the early medieval period, following the decline and destruction of nearby Salona, people sought refuge within the palace’s substantial walls. The precise chronology of Salona’s abandonment and the palace’s conversion remains debated, but the complex became the foundation of the settlement that developed into Split.
The emperor’s mausoleum was converted into a Christian church and eventually became the Cathedral of Saint Domnius. According to Christian tradition, Domnius was a bishop martyred during Diocletian’s persecution. His relics became central to the religious identity of the city.
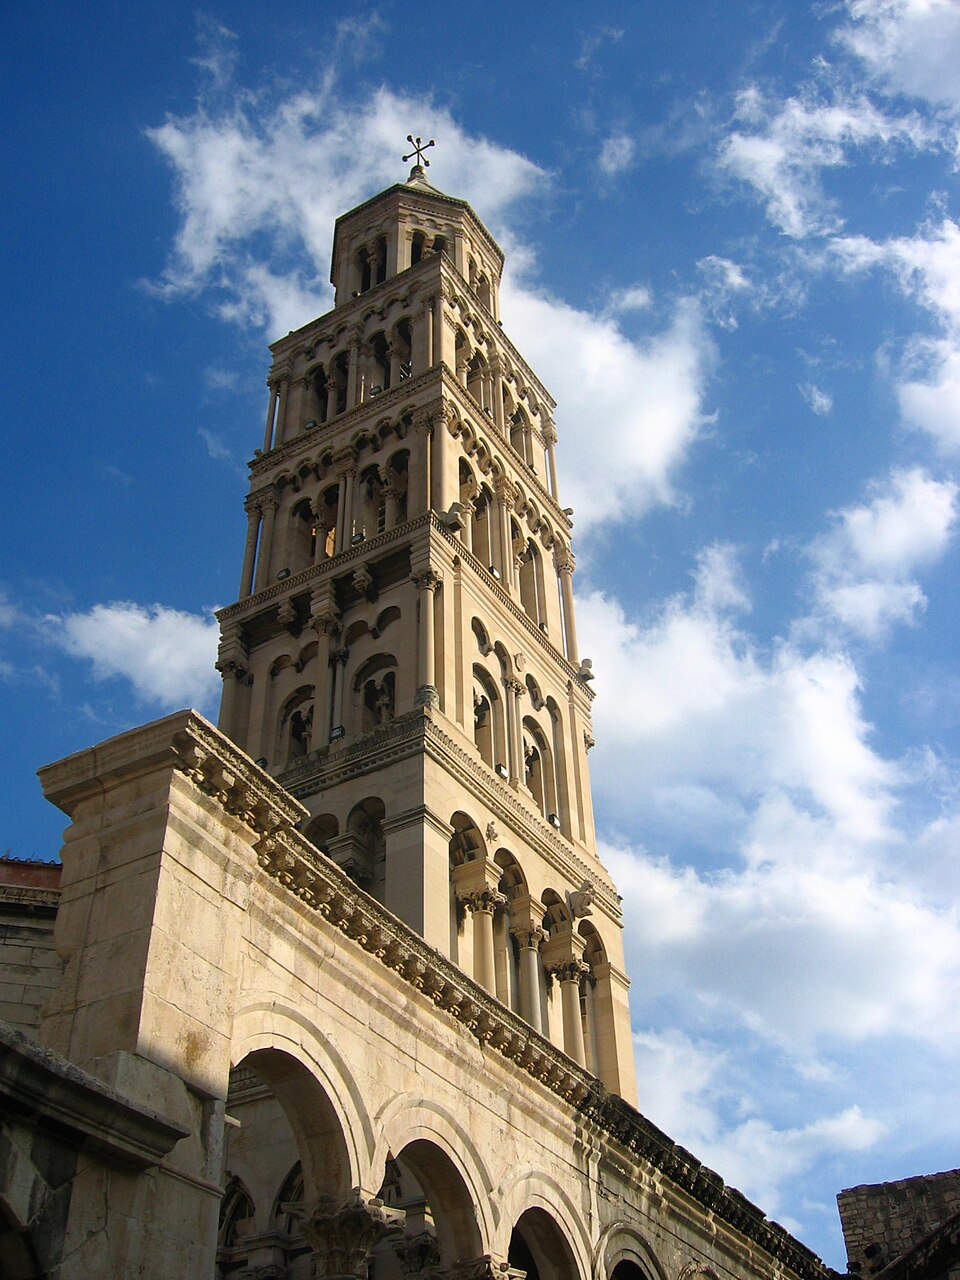
The transformation was remarkable. A monument built to commemorate a Roman emperor associated with divine authority became a Christian cathedral honoring a martyr traditionally connected with his persecution.
The original imperial sarcophagus disappeared, and Diocletian’s body has never been securely identified. Fragments of porphyry have been associated with the missing burial, but they do not establish what happened to his remains.
The building survived not because its original purpose remained unchanged, but because successive generations adapted it to new religious, domestic, and civic needs. UNESCO recognizes the historical complex of Split as a World Heritage Site, emphasizing the survival of the palace within the living urban fabric of the modern city.
What Was Diocletian’s Palace Really Built For?
Four principal interpretations help explain the surviving evidence.
The first is the traditional residential model: Diocletian commissioned a fortified seaside residence where he could retire after abdication. This interpretation is consistent with his known retirement, the presence of residential and ceremonial architecture, and the later literary tradition.
The second proposes that the northern half was intended from the beginning to accommodate a state textile factory. Belamarić’s argument draws support from the Notitia Dignitatum, the aqueduct, and the drainage system. Its principal weakness is the absence of conclusive archaeological proof that the factory operated there during Diocletian’s lifetime.
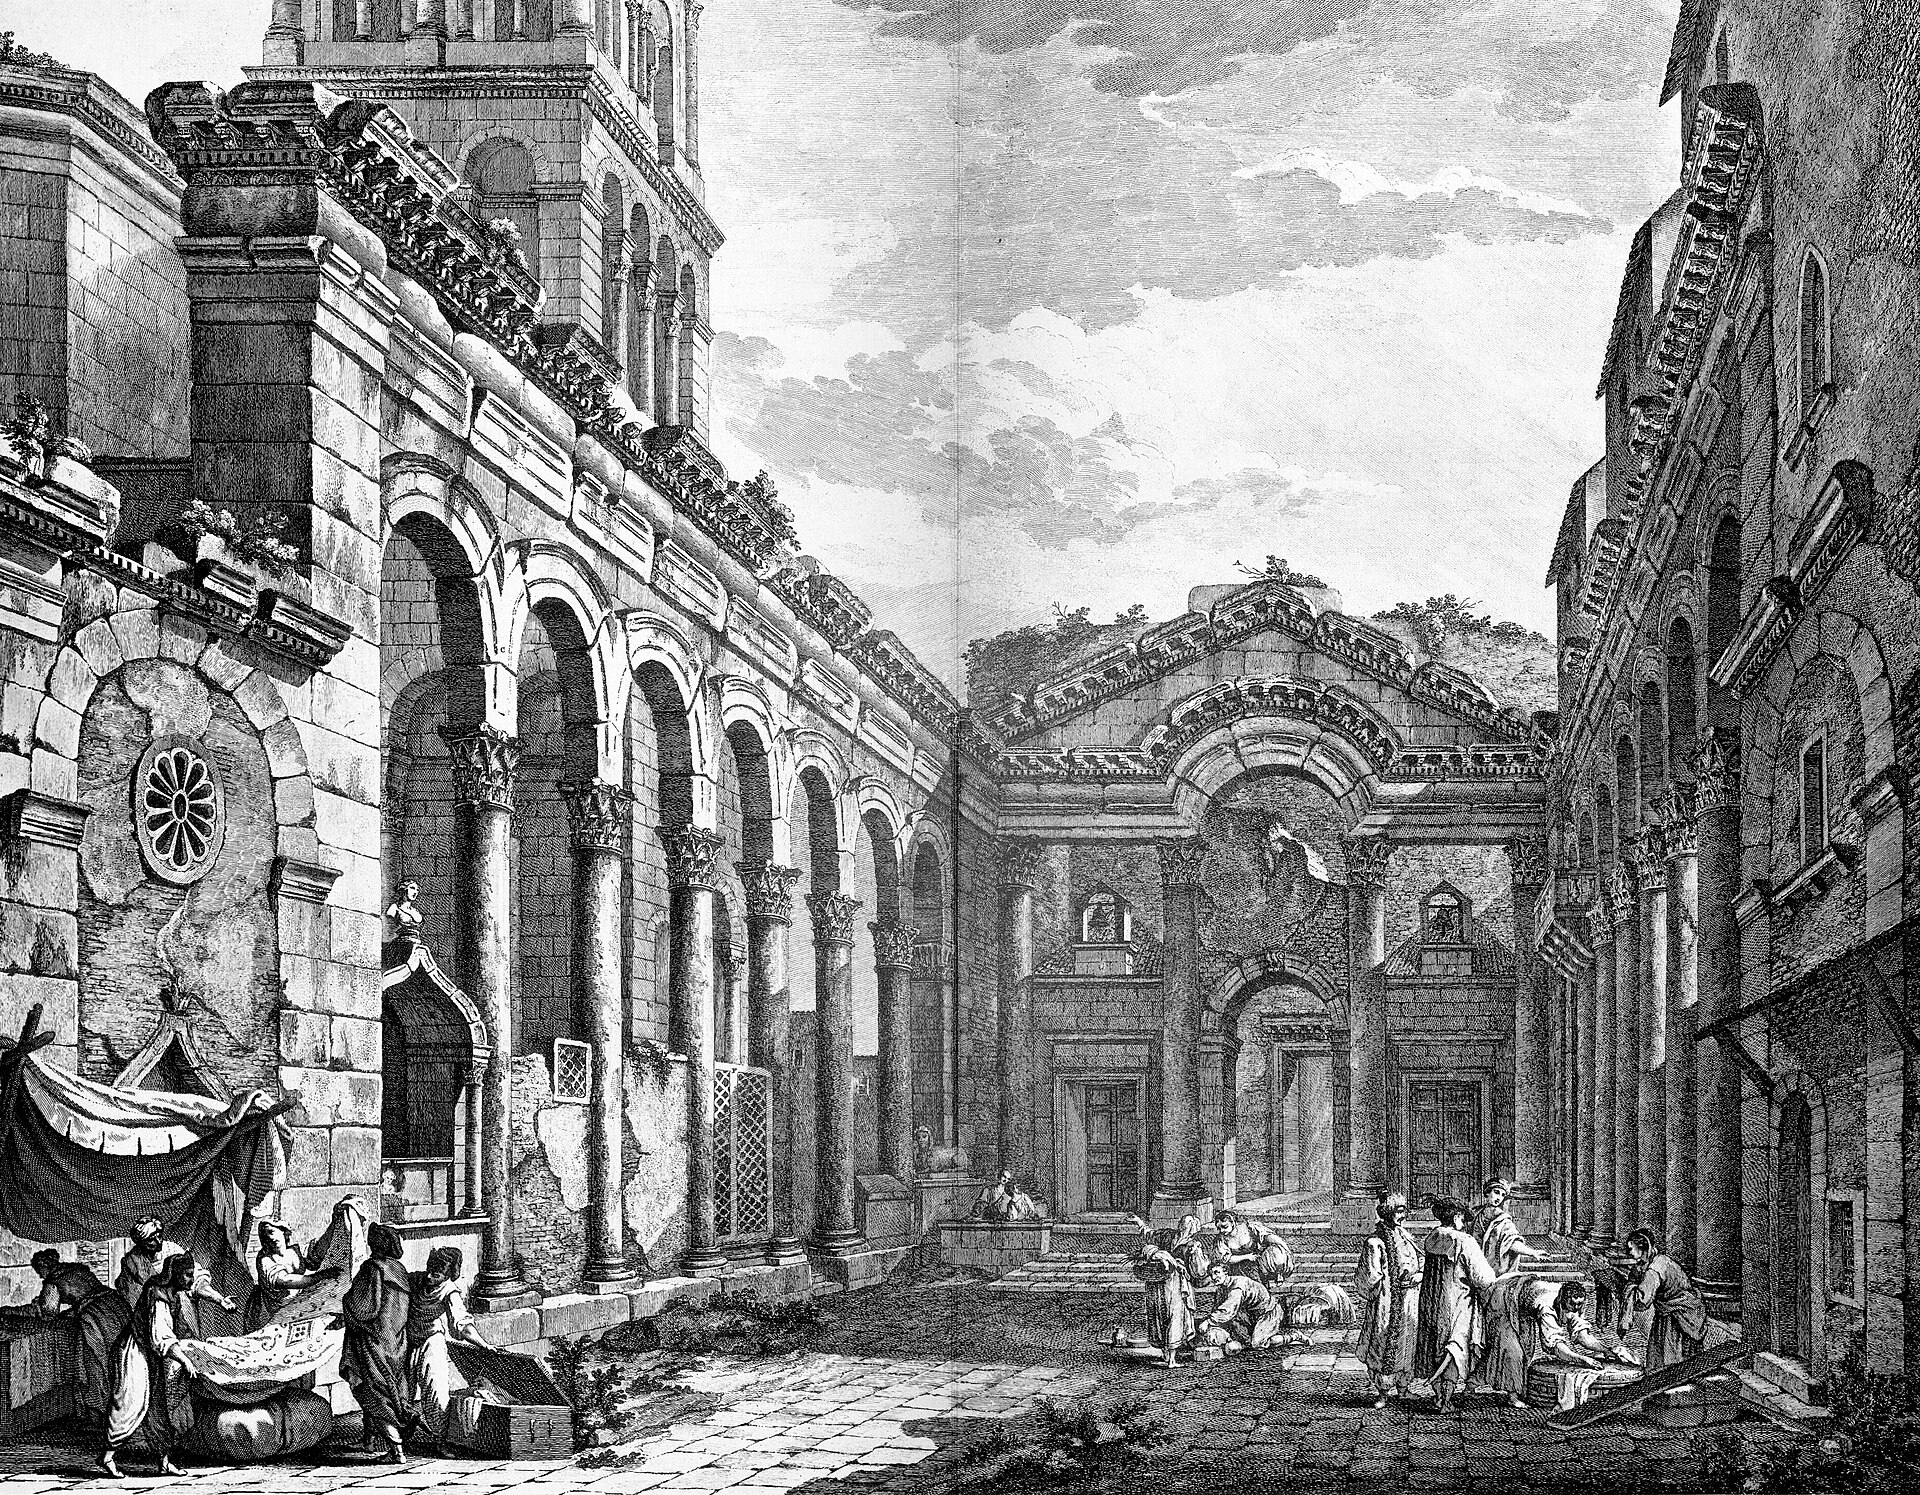
The third interpretation emphasizes military and administrative functions. The defensive enclosure, controlled entrances, and monumental scale are compatible with a fortified complex serving imperial personnel and state operations. Nevertheless, the architecture alone cannot establish that the northern section was principally a barracks or garrison.
The fourth views the complex as a multifunctional imperial establishment, combining a residence with administrative, productive, military, and religious activities. This approach accommodates more of the available evidence without requiring every part of the building to have served a single purpose.
The fourth model is a useful framework for interpreting the evidence, but it should not be mistaken for a proven reconstruction of the original plan. The precise relationship between the residential and industrial functions remains unresolved.
Diocletian’s Palace is most convincingly understood as a monumental imperial complex whose functions may have extended well beyond private retirement. Its extraordinary infrastructure and administrative connections demand consideration alongside its temples, mausoleum, and residential spaces.
The familiar image of Diocletian tending cabbages captures one possible aspect of his retirement, but it cannot explain the full scale of his architectural undertaking. The textile-factory hypothesis offers a compelling alternative, yet the archaeological record has not settled the question.
What makes the palace historically important is not simply that it may conceal a forgotten industrial function. It is that the building demonstrates how imperial authority could be expressed through architecture, infrastructure, religious symbolism, and control over production—and how those functions could be transformed over the centuries.
Diocletian left the Roman throne in 305 AD. His complex survived the political system he had helped create, became a Christian religious center, and ultimately developed into the heart of a modern city.
The emperor’s final residence remains a reminder that ancient buildings rarely reveal their full history through appearance alone. Their original purposes must be reconstructed from architecture, archaeology, inscriptions, and documentary evidence—and where those sources disagree, uncertainty is part of the history rather than a reason to conceal it.
