
The Colosseum, formally known as the Flavian Amphitheatre, was one of the most ambitious engineering projects of the Roman Empire. Completed in the first century AD, it combined monumental architecture, sophisticated crowd management, mechanical lifting systems, and carefully coordinated stagecraft to host gladiatorial combat, animal hunts, executions, and other public spectacles. Its underground machinery allowed performers, scenery, and dangerous animals to appear in the arena with startling speed, turning entertainment into a demonstration of Roman wealth, technical ingenuity, and imperial authority.
A Monument at the Heart of Imperial Rome
Construction began under Emperor Vespasian around AD 72 and the amphitheatre was inaugurated by his son Titus in AD 80. Further modifications followed under Domitian. Built on the site of an artificial lake associated with Nero’s former palace complex, the Colosseum symbolically returned part of the imperial landscape to public use.
The building measured approximately 189 meters long and 156 meters wide, rising to about 48–50 meters. It could accommodate tens of thousands of spectators, with estimates commonly ranging from 50,000 to 70,000. Its elliptical arena measured roughly 83 by 48 meters and consisted of a wooden platform covered with sand. The Latin word harena, meaning sand, gave the arena its name.
The surrounding district reinforced the amphitheatre’s importance. The Ludus Magnus, Rome’s largest known gladiatorial training school, stood nearby and was connected to the Colosseum by an underground passage. Other prominent landmarks included the monumental Arch of Constantine, the Temple of Venus and Roma, the Meta Sudans fountain, and the colossal bronze statue originally depicting Nero. The statue’s association with the area may have contributed to the amphitheatre’s later name.
Architecture Designed for Strength and Efficiency
The Colosseum’s durability depended on its foundations, structural design, and effective use of materials. Builders employed concrete, travertine limestone, tufa, brick, and extensive masonry vaulting. Its foundations were adapted to the challenging ground conditions of the former lake basin, while a network of radial walls and concentric corridors distributed the enormous loads.
The exterior presented three principal tiers of arches, framed by engaged columns displaying the Tuscan or Roman Doric, Ionic, and Corinthian orders. Above them, an attic story featured pilasters, small openings, and fittings associated with the enormous retractable awning. The arrangement combined structural practicality with a carefully ordered architectural display that communicated Roman power.
Eighty entrances at ground level helped control the movement of spectators. Most were numbered, directing ticket holders toward designated seating areas, while the principal entrances accommodated the emperor, officials, and ceremonial processions. Internal passageways, staircases, and corridors enabled large crowds to enter and leave efficiently.
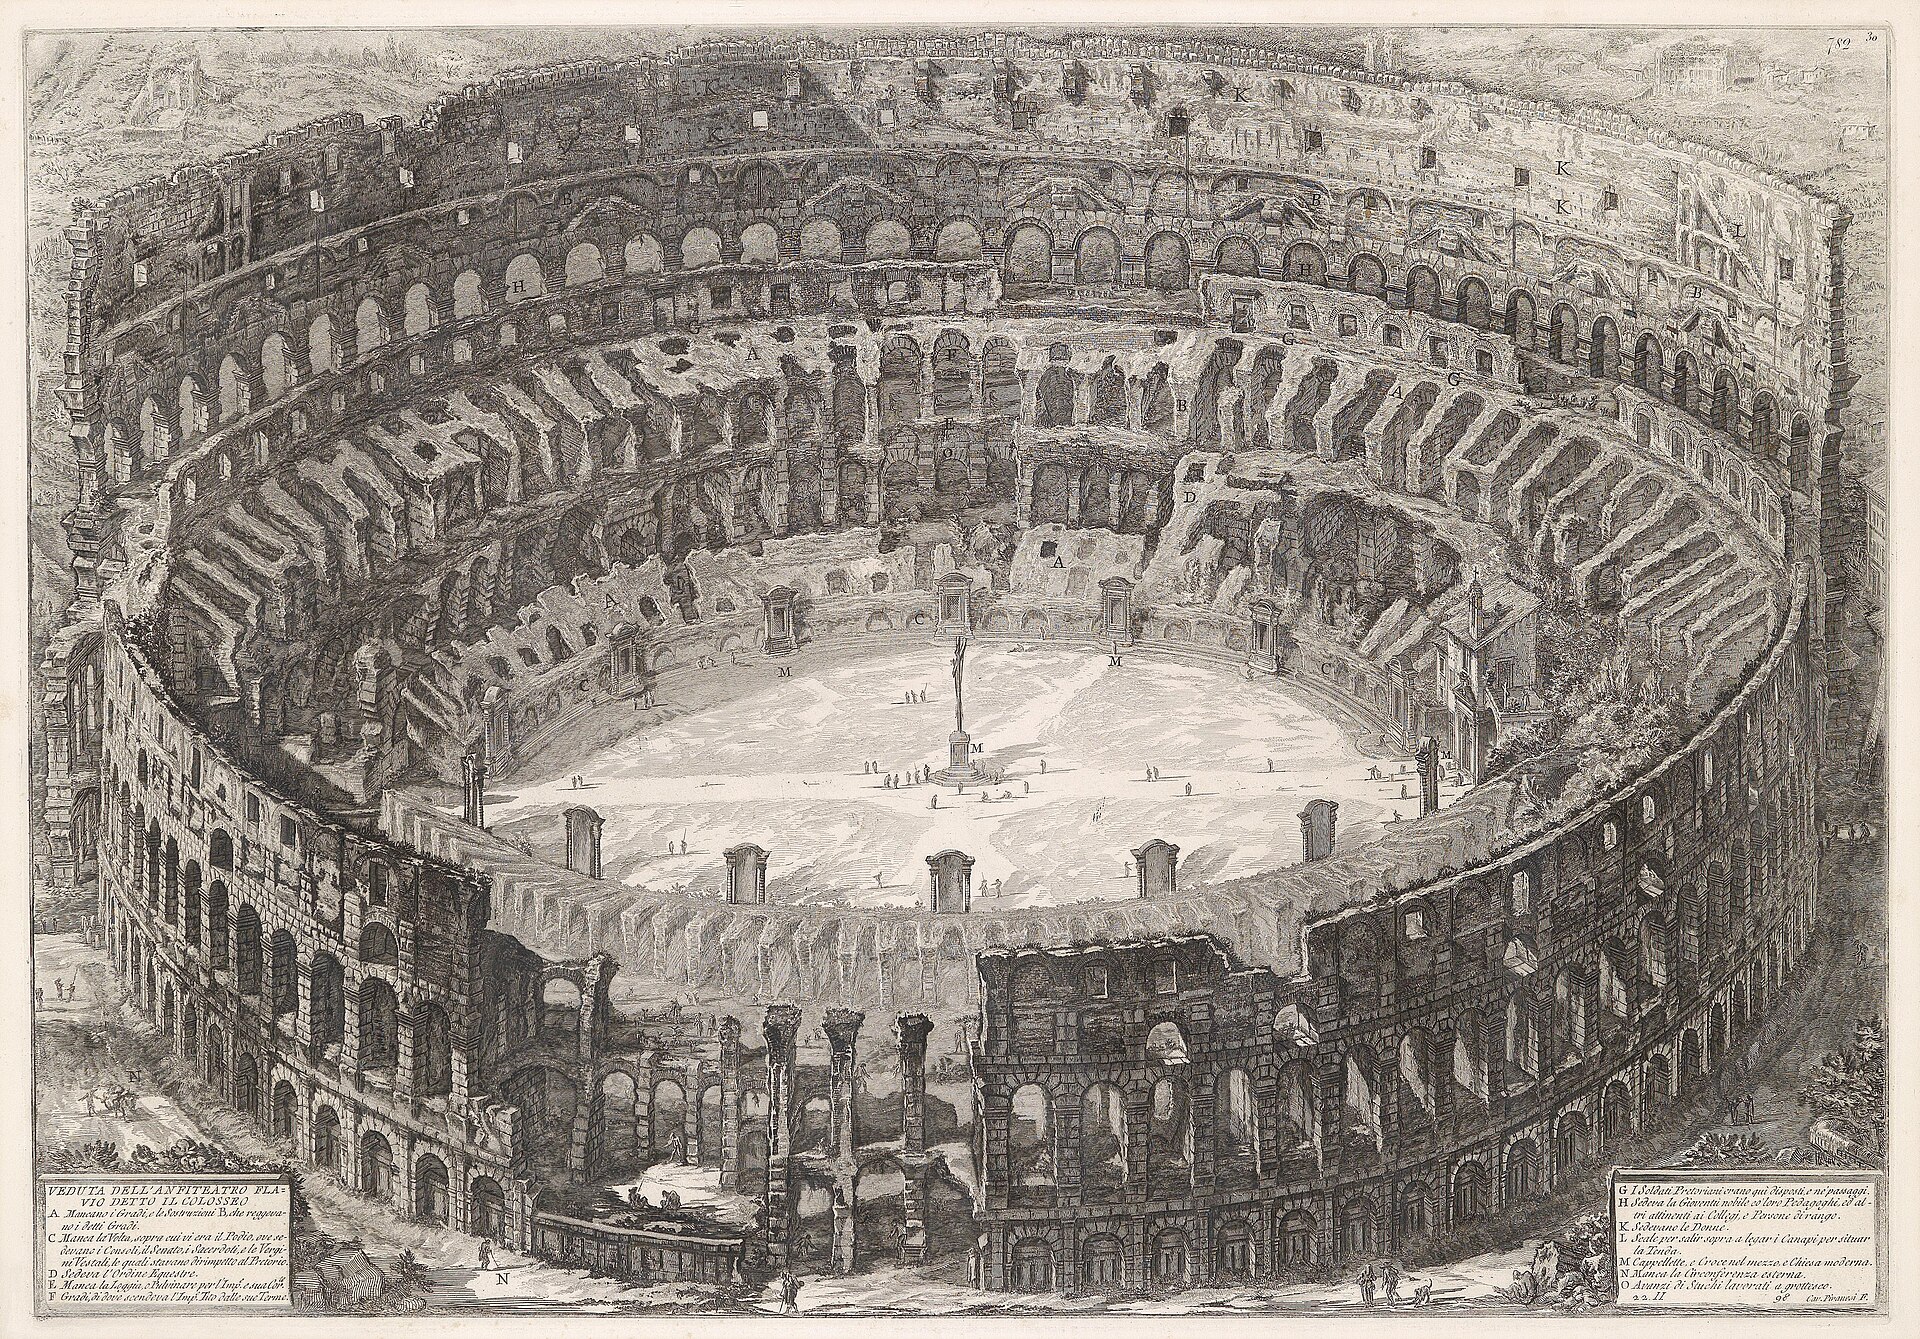
Seating reflected Rome’s rigid social hierarchy. Senators and other prominent figures occupied the privileged lower sections, followed by equestrians and different groups of ordinary citizens. Women and people of lower social standing were generally assigned higher seating areas, although precise arrangements changed over time. The building therefore functioned not only as an entertainment venue but also as a physical representation of Roman society.
The Hypogeum: A Hidden World Beneath the Arena
The Colosseum’s most remarkable backstage system was the hypogeum, a network of underground corridors, chambers, and mechanical installations beneath the arena floor. Developed under Domitian after the amphitheatre’s inauguration, it transformed the building into a sophisticated theatrical machine.
The hypogeum contained passages for moving animals, gladiators, equipment, and scenery. Service areas and holding spaces allowed crews to prepare spectacles out of public view. Its layout supported the rapid movement of people and materials, while trapdoors and lifting mechanisms enabled dramatic appearances directly onto the arena floor.
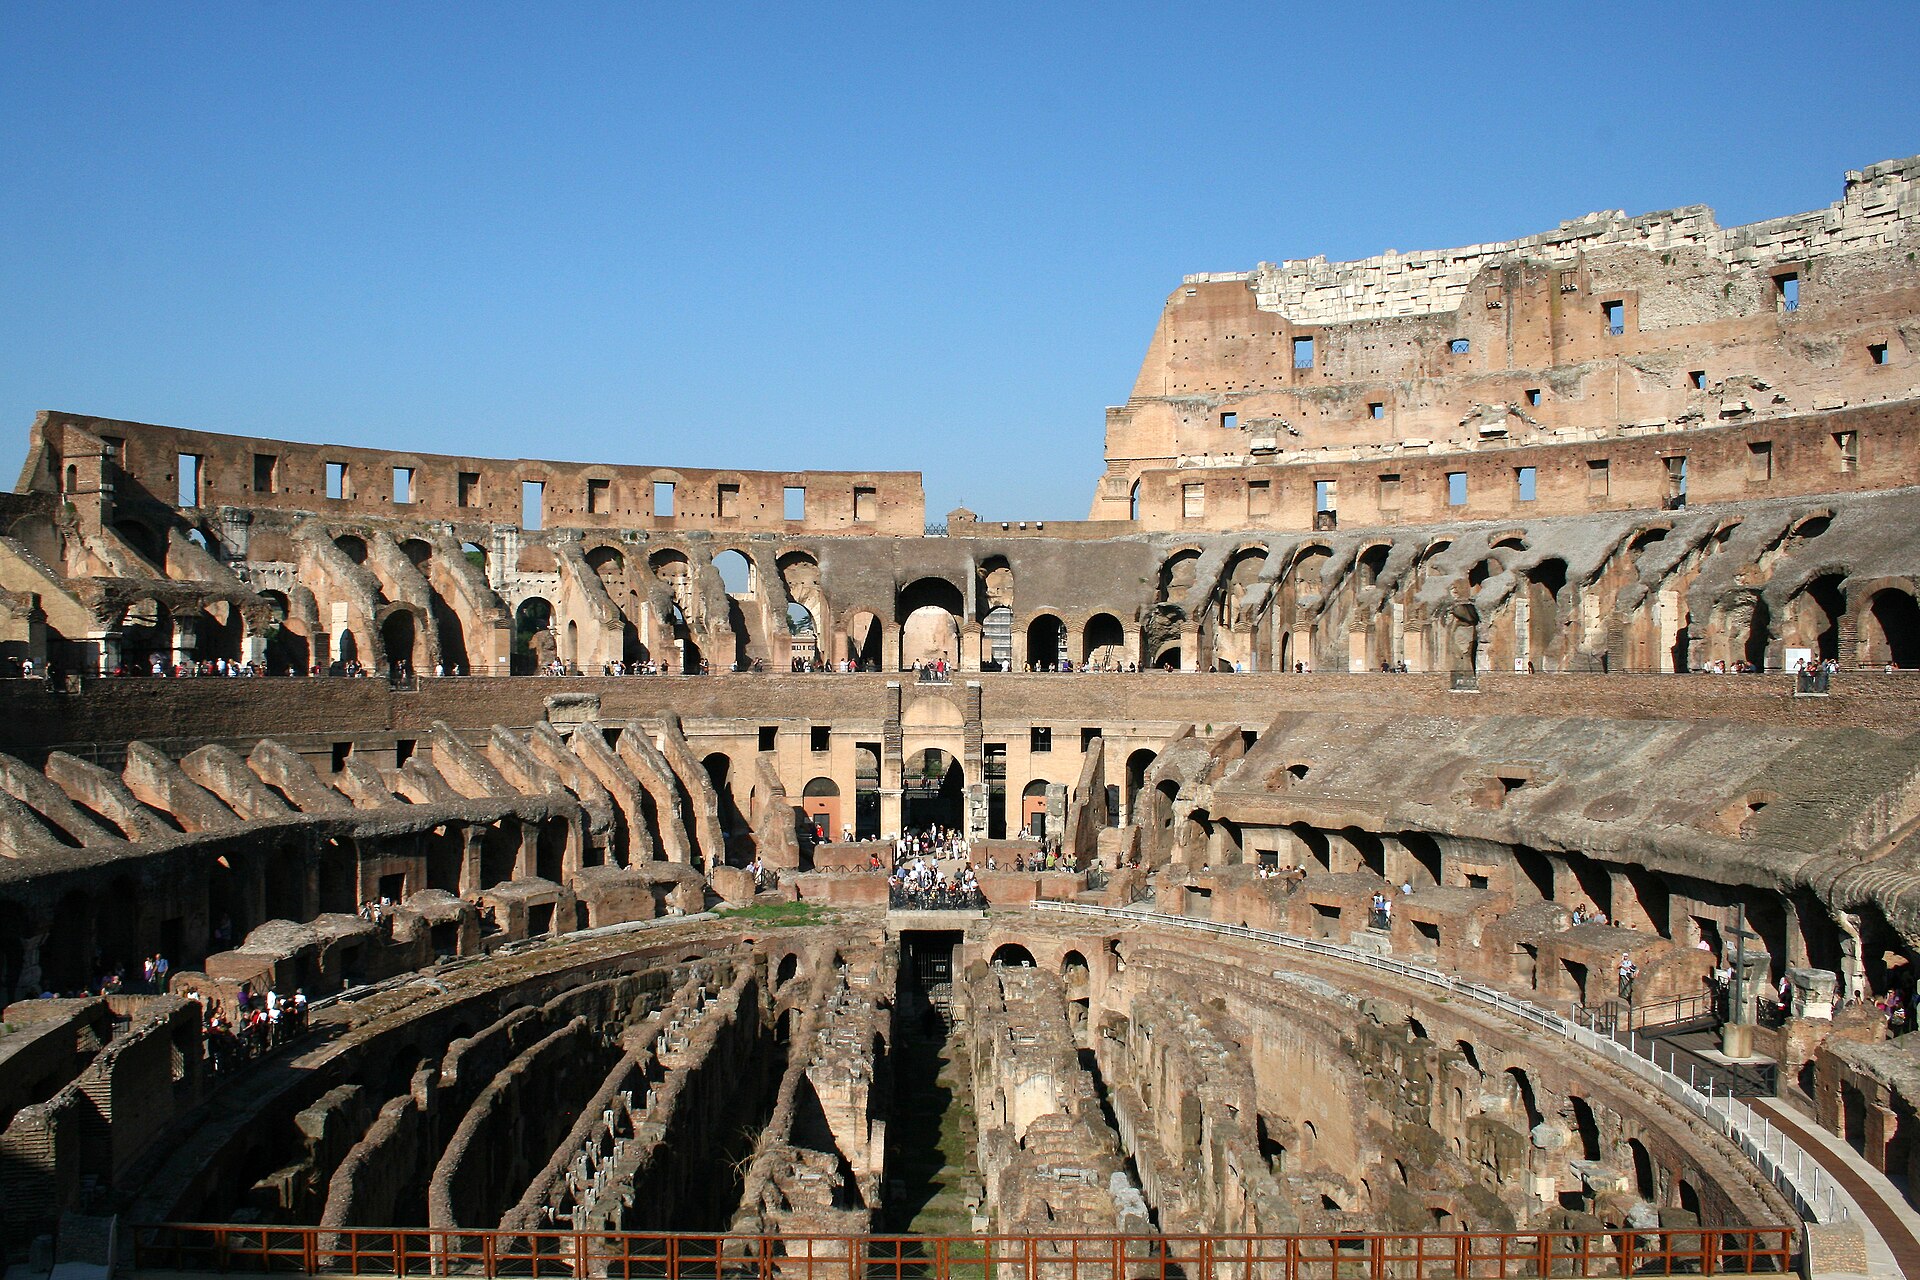
The original arrangement evolved over time. Early lifting systems were expanded and modified as the spectacles became more elaborate, making it possible to introduce animals, performers, and stage props through concealed openings.
Some reconstructions identify an original system of approximately 28 animal lifts around the arena’s perimeter. These devices relied on wooden cages, ropes, pulleys, and manually operated capstans or winches. Workers turned long levers to rotate a drum, winding rope around it and raising a cage toward an opening in the arena floor.
At the top, a trapdoor or ramp arrangement allowed the animal to emerge. From the spectators’ perspective, a wild beast could appear almost instantaneously, despite the coordinated physical labor required below.
Other lifting systems raised scenery and large props. Platforms carrying artificial trees, rocks, and other stage elements could be drawn upward through dedicated openings, allowing the arena to represent forests or other settings for elaborate animal hunts.
The machinery was not automated. Its effectiveness depended on engineering, trained labor, careful timing, and close coordination between the underground crews and the organizers of the games.
Could the Romans Flood the Colosseum?
One of the most debated aspects of the Colosseum’s history is its association with naumachiae, staged naval battles.
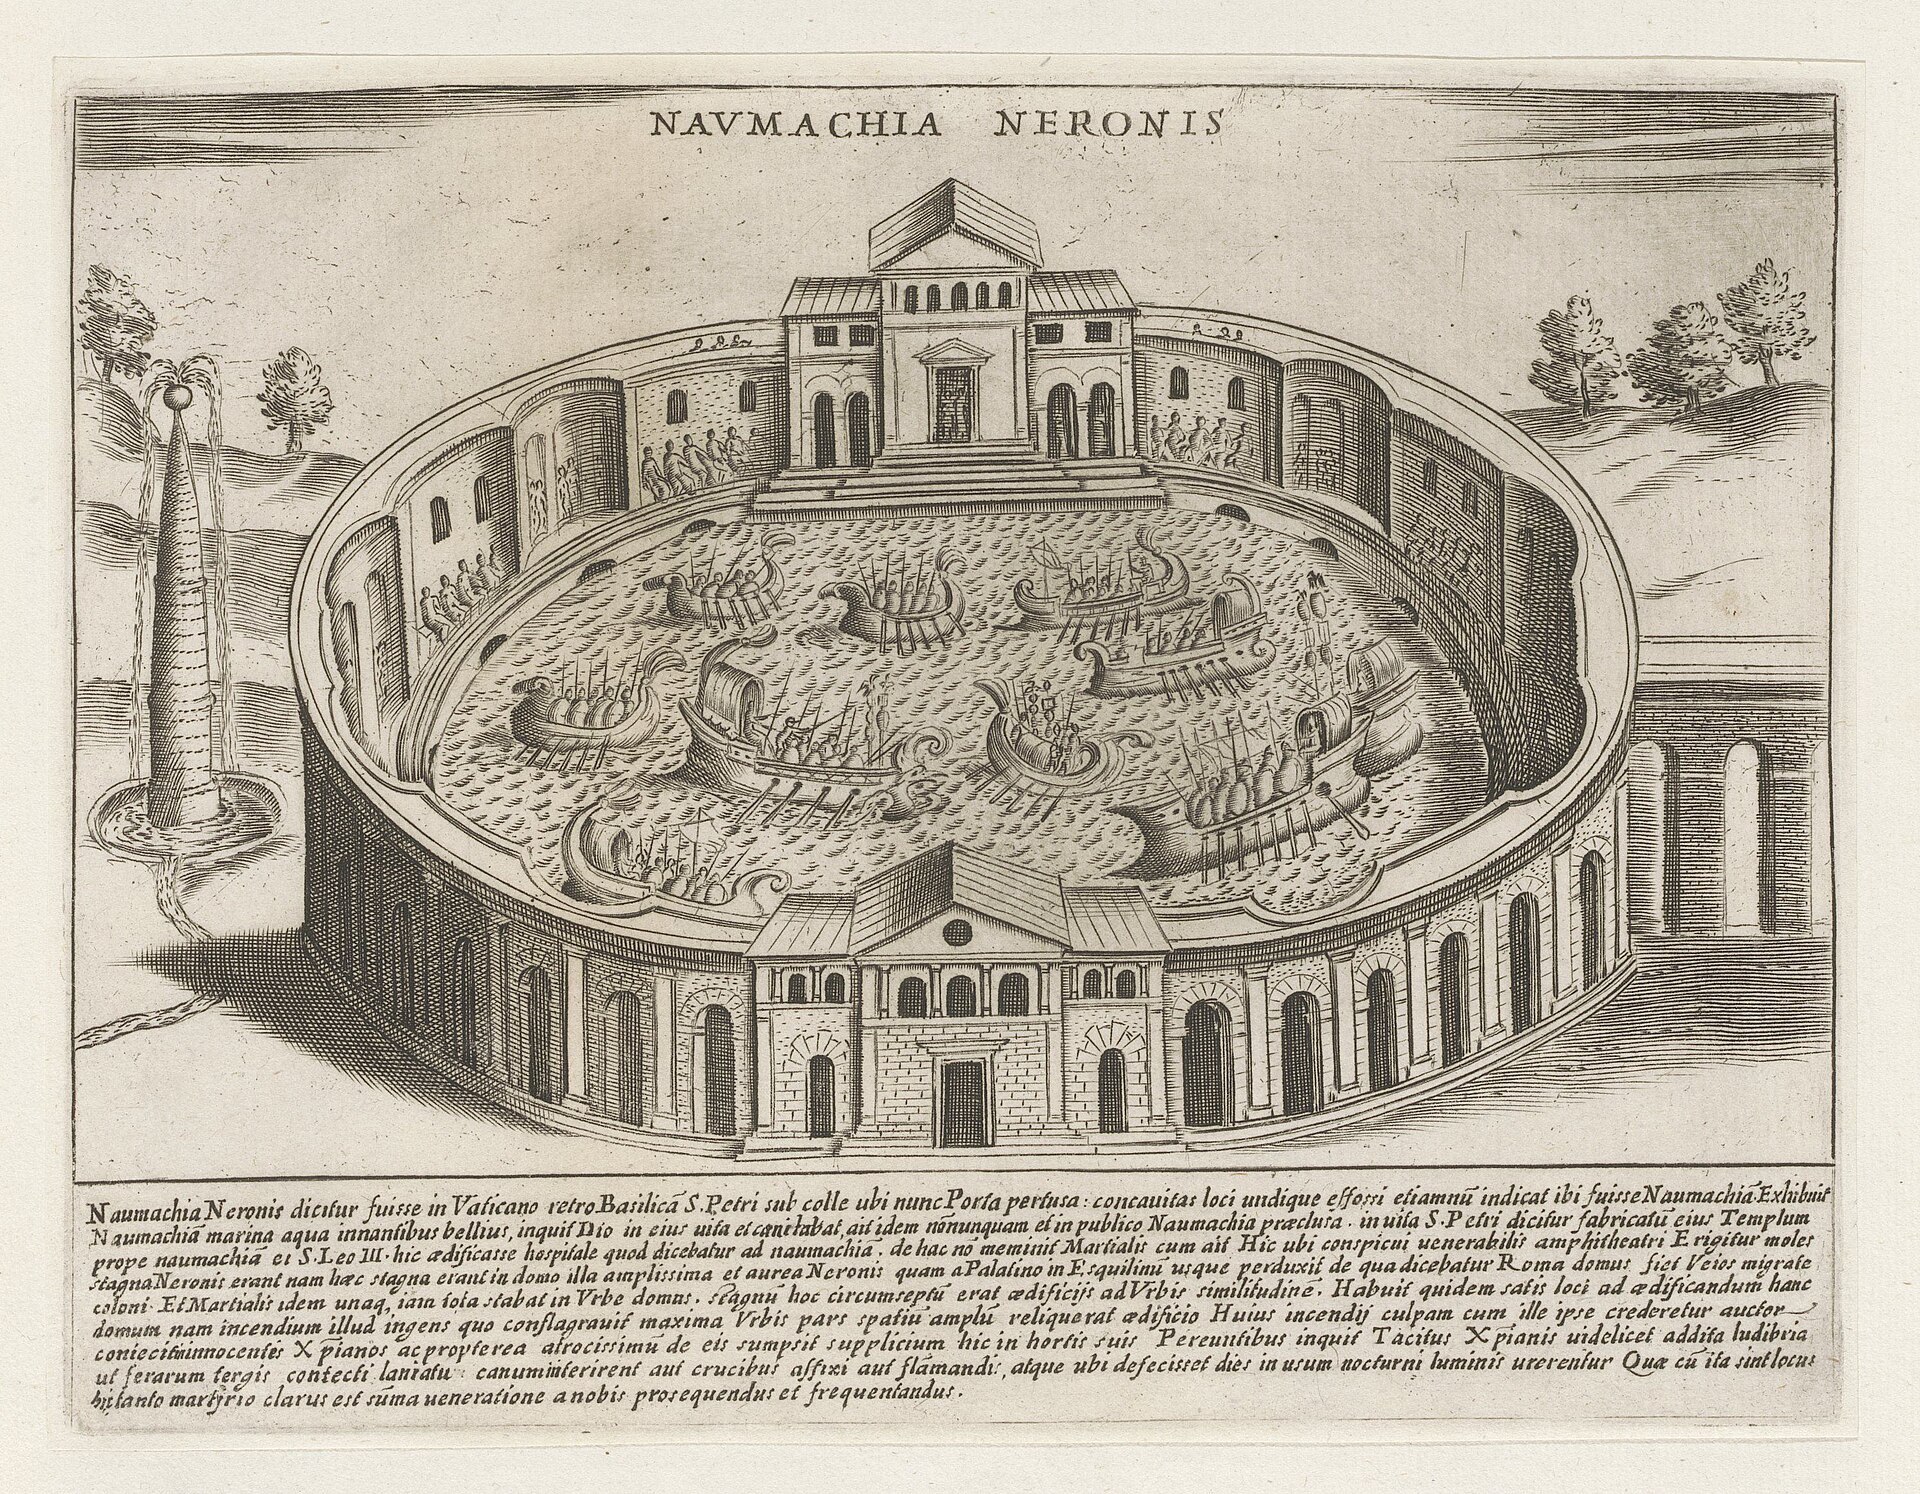
Ancient literary sources describe naval spectacles associated with the early Flavian amphitheatre. However, the precise circumstances, scale, and location of these events remain subjects of historical debate. Some accounts suggest that the arena was flooded for mock naval combat before the permanent underground complex was installed.
The proposed mechanism was relatively straightforward in principle: remove the wooden arena flooring and its supporting structures, introduce water into the resulting basin, and stage the spectacle before draining the arena. Roman aqueducts and water-management infrastructure demonstrate that the necessary hydraulic expertise existed.
Nevertheless, the exact water supply, drainage arrangements, depth, and practicality of flooding the Colosseum remain uncertain. The fully developed hypogeum occupied substantial space beneath the arena and made large-scale flooding incompatible with its later configuration.
It is therefore misleading to assume that the Colosseum routinely transformed into a deep lake for full-scale naval engagements. The evidence supports a more cautious conclusion: naval spectacles were part of Roman entertainment culture, and early events may have been staged in the amphitheatre, but the technical details of flooding the Colosseum itself are not conclusively established.
The Velarium: An Ancient Retractable Roof
The Colosseum also addressed one of the practical challenges of outdoor entertainment: Rome’s intense summer sun.
Its solution was the velarium, an enormous retractable awning designed to shade much of the seating area while leaving the arena open. The system used fabric panels, ropes, pulleys, and supporting masts positioned around the upper perimeter.
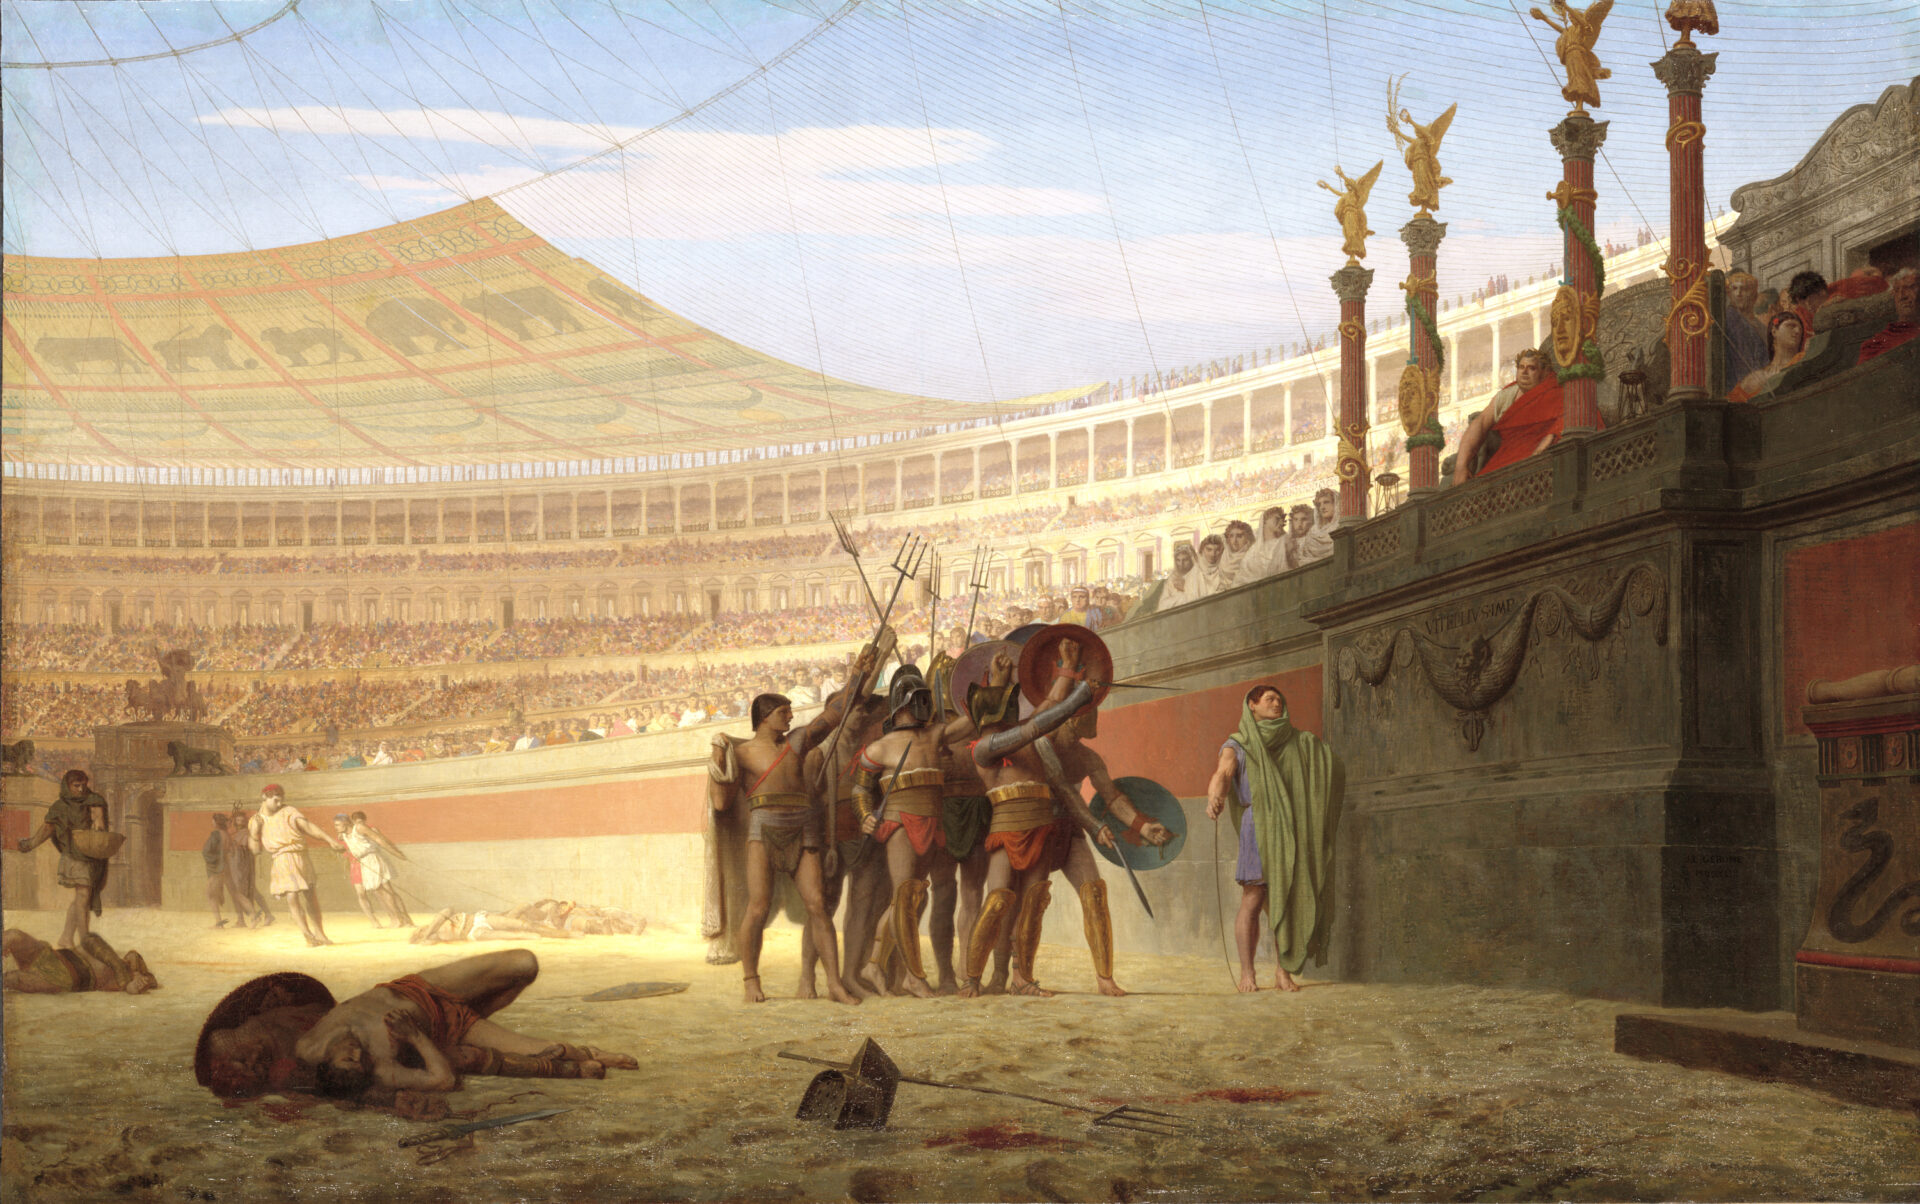
The precise arrangement and operating procedure remain subjects of reconstruction, but ancient evidence supports the existence of an elaborate awning operated by a specialized crew. Sailors from the Roman imperial fleet are commonly associated with managing the system, whose operation required considerable knowledge of rigging and rope handling.
Rather than covering the amphitheatre with a single rigid roof, the velarium used a flexible fabric structure that could be deployed and retracted as conditions required. It was a practical response to the demands of a venue accommodating tens of thousands of people.
The system illustrates how Roman builders combined architectural planning with techniques familiar from maritime engineering.
Spectacle as a Demonstration of Roman Power
The Colosseum operated for centuries, although its uses changed as Roman society and imperial institutions evolved. Gladiatorial contests, animal hunts, executions, and other spectacles made it one of the defining public spaces of the ancient capital.
Its significance extended beyond entertainment. The building demonstrated the emperor’s capacity to mobilize resources, organize labor, control urban space, and provide public spectacles on an extraordinary scale. Its seating arrangements made social distinctions visible, while its hidden machinery created the impression that the arena could produce almost anything on demand.
The Colosseum’s enduring achievement lies not in a single invention but in the integration of architecture, hydraulics, mechanical lifting, crowd circulation, and theatrical organization. Its builders created a structure capable of accommodating vast audiences while supporting complex performances behind the scenes.
Nearly two millennia later, the Colosseum remains a testament to Roman engineering. Its surviving masonry reveals the sophistication of ancient construction, while the remains of its underground complex expose the labor and machinery that made its spectacles possible. The monument demonstrates that Roman ingenuity was expressed not only in roads, aqueducts, and monumental buildings, but also in the carefully engineered experience of public entertainment.
