
Rising above the Roman Forum, the Palatine Hill is one of the most historically significant areas of ancient Rome. Traditionally associated with the legendary foundation of the city by Romulus in 753 BC, the hill became the preferred residential district of Rome’s wealthiest citizens and, eventually, the principal location of the imperial palaces.
Its archaeological remains reveal how Roman emperors transformed the landscape into an extraordinary complex of residences, reception halls, courtyards, gardens, and private infrastructure. From the monumental palace of Domitian to the remains of earlier Republican houses, the Palatine offers a remarkable view of Rome’s political development and the architectural ambitions of its rulers.
Today, visitors can explore these ruins while looking across the Roman Forum and the modern city, standing in a place where Roman mythology, political power, and archaeological history intersect.
The Palatine Hill and the Legendary Foundation of Rome
The Palatine occupies a central place in Roman foundation mythology. According to the traditional account, the twins Romulus and Remus were abandoned near the Tiber River, rescued by a she-wolf, and eventually raised by a shepherd. After a dispute over where to establish a settlement, Romulus killed Remus and founded Rome on the Palatine Hill in 753 BC.
This account, preserved in later Roman literary traditions, is a foundation legend rather than an independently verified historical event. Archaeology, however, confirms that the hill was inhabited long before the traditional founding date. Excavations have uncovered remains of Iron Age settlements dating to the early first millennium BC, providing evidence of the communities that occupied the area before Rome developed into a major urban centre.
During the Roman Republic, particularly between the second and first centuries BC, the Palatine became an exclusive residential district. Wealthy Roman families constructed substantial houses decorated with elaborate wall paintings, mosaics, and expensive stonework. The remains of the House of the Griffins provide an exceptional example of the luxury enjoyed by the Republican elite.
The hill’s association with political authority became even stronger under Augustus, Rome’s first emperor, who established his residence there. Subsequent emperors expanded the residential complex, transforming the Palatine into the principal setting of imperial power.
The Latin word Palatium, derived from the hill’s name, eventually became associated with imperial residences and gave rise to the modern English word palace.
The Stadium of Domitian
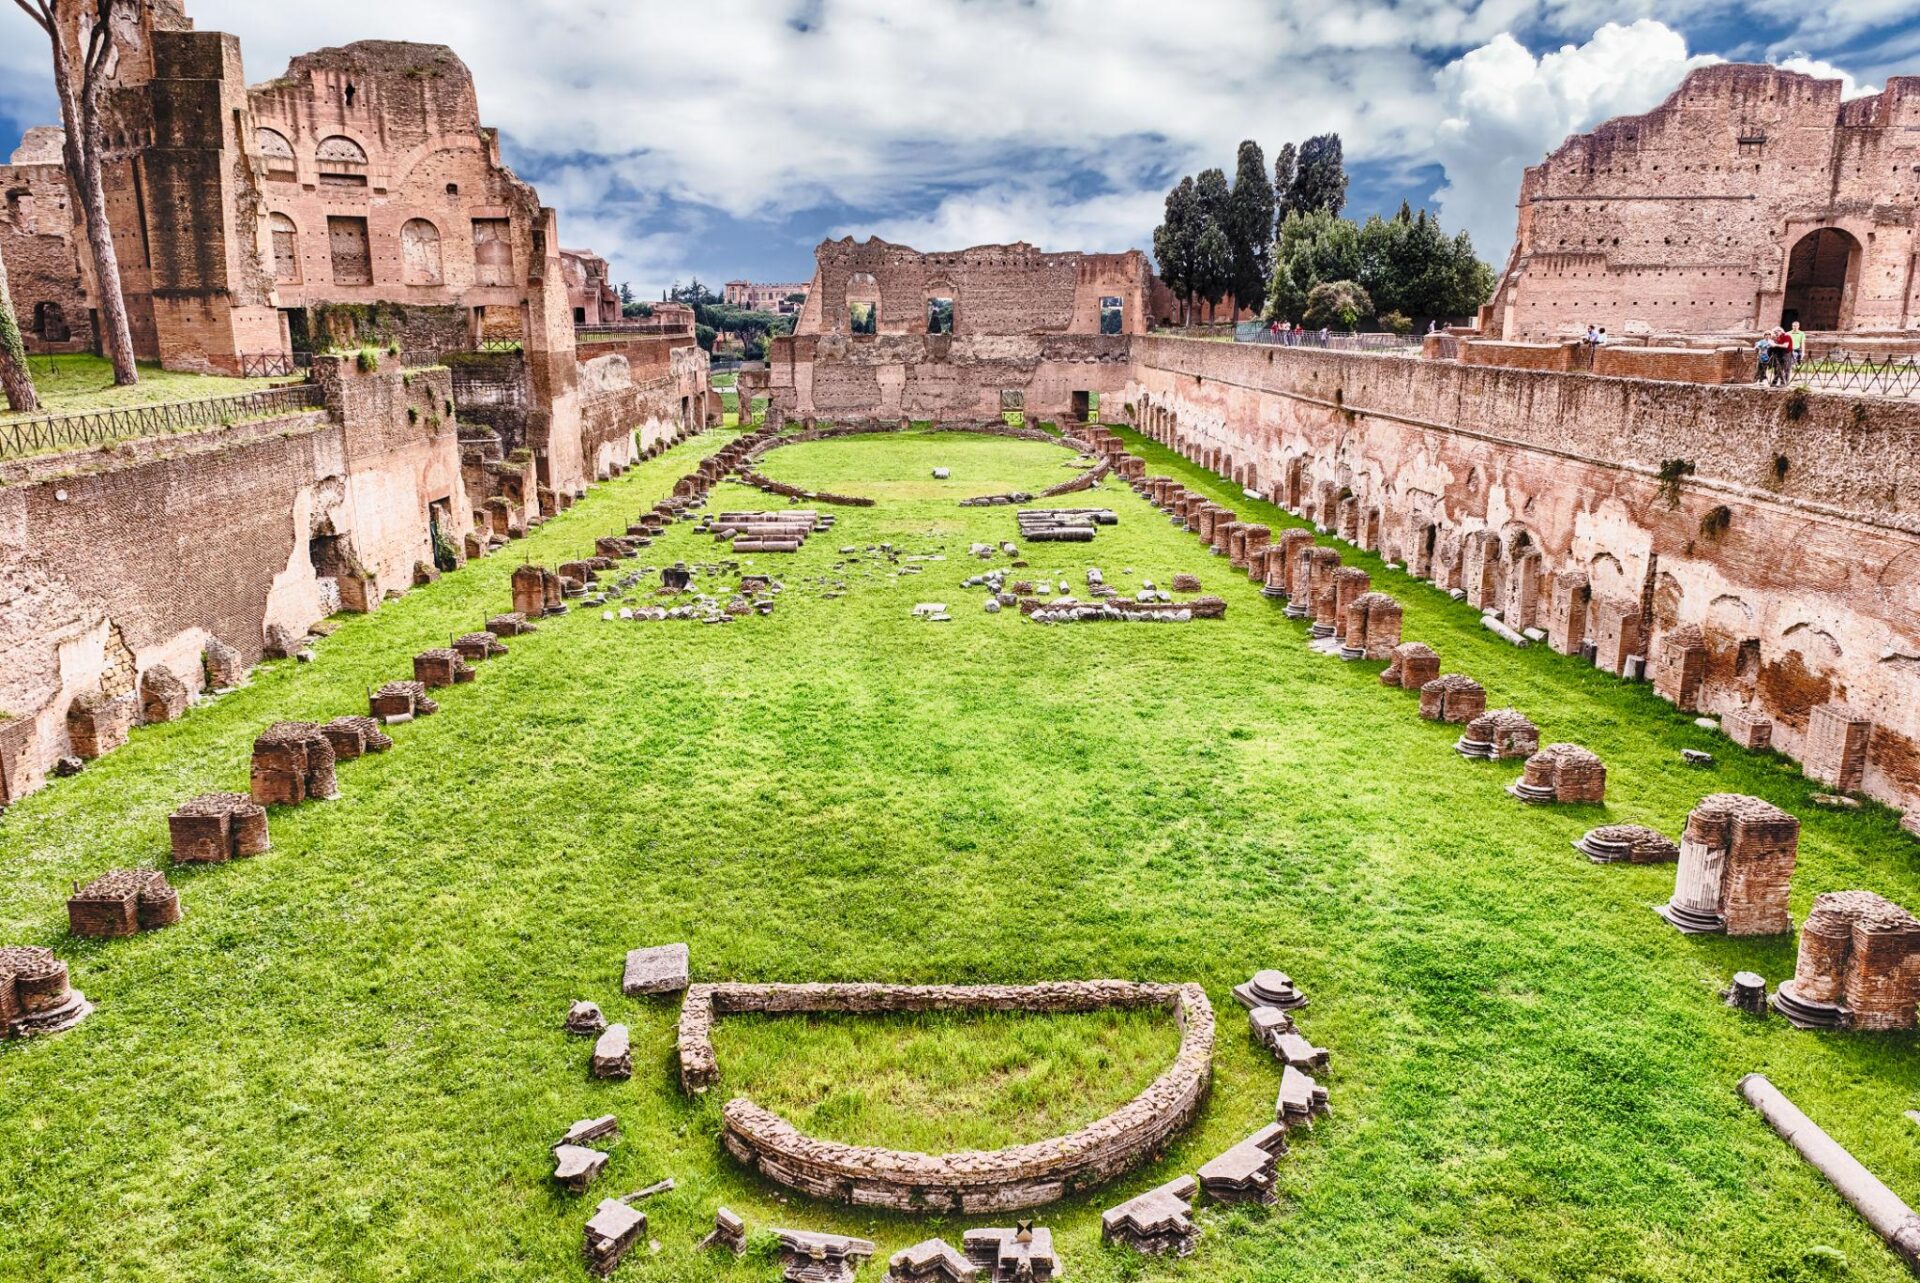
One of the most recognizable structures on the eastern side of the hill is the so-called Stadium of Domitian. Built during the reign of Emperor Domitian (AD 81–96), it formed part of the enormous imperial palace complex constructed during the late first century AD.
Measuring approximately 161 metres long and 48 metres wide, the structure features an elongated rectangular layout, a curved southern end, and a portico that originally extended along three sides. Its monumental architecture and decorative elements reflected the wealth and sophistication of the imperial residence.
Despite its conventional name, archaeologists question whether the building functioned as a conventional athletic stadium. The prevailing interpretation is that it served as an imperial garden and recreational space, potentially accommodating exercise, walking, and horse riding. Its large exedra and extensive sculptural decoration support this interpretation.
The structure underwent subsequent modifications and restorations under later emperors, including Hadrian and Septimius Severus. Today, its surviving foundations and architectural remains provide valuable evidence of the scale of Domitian’s palace.
The Imperial Palace and the Domus Augustana
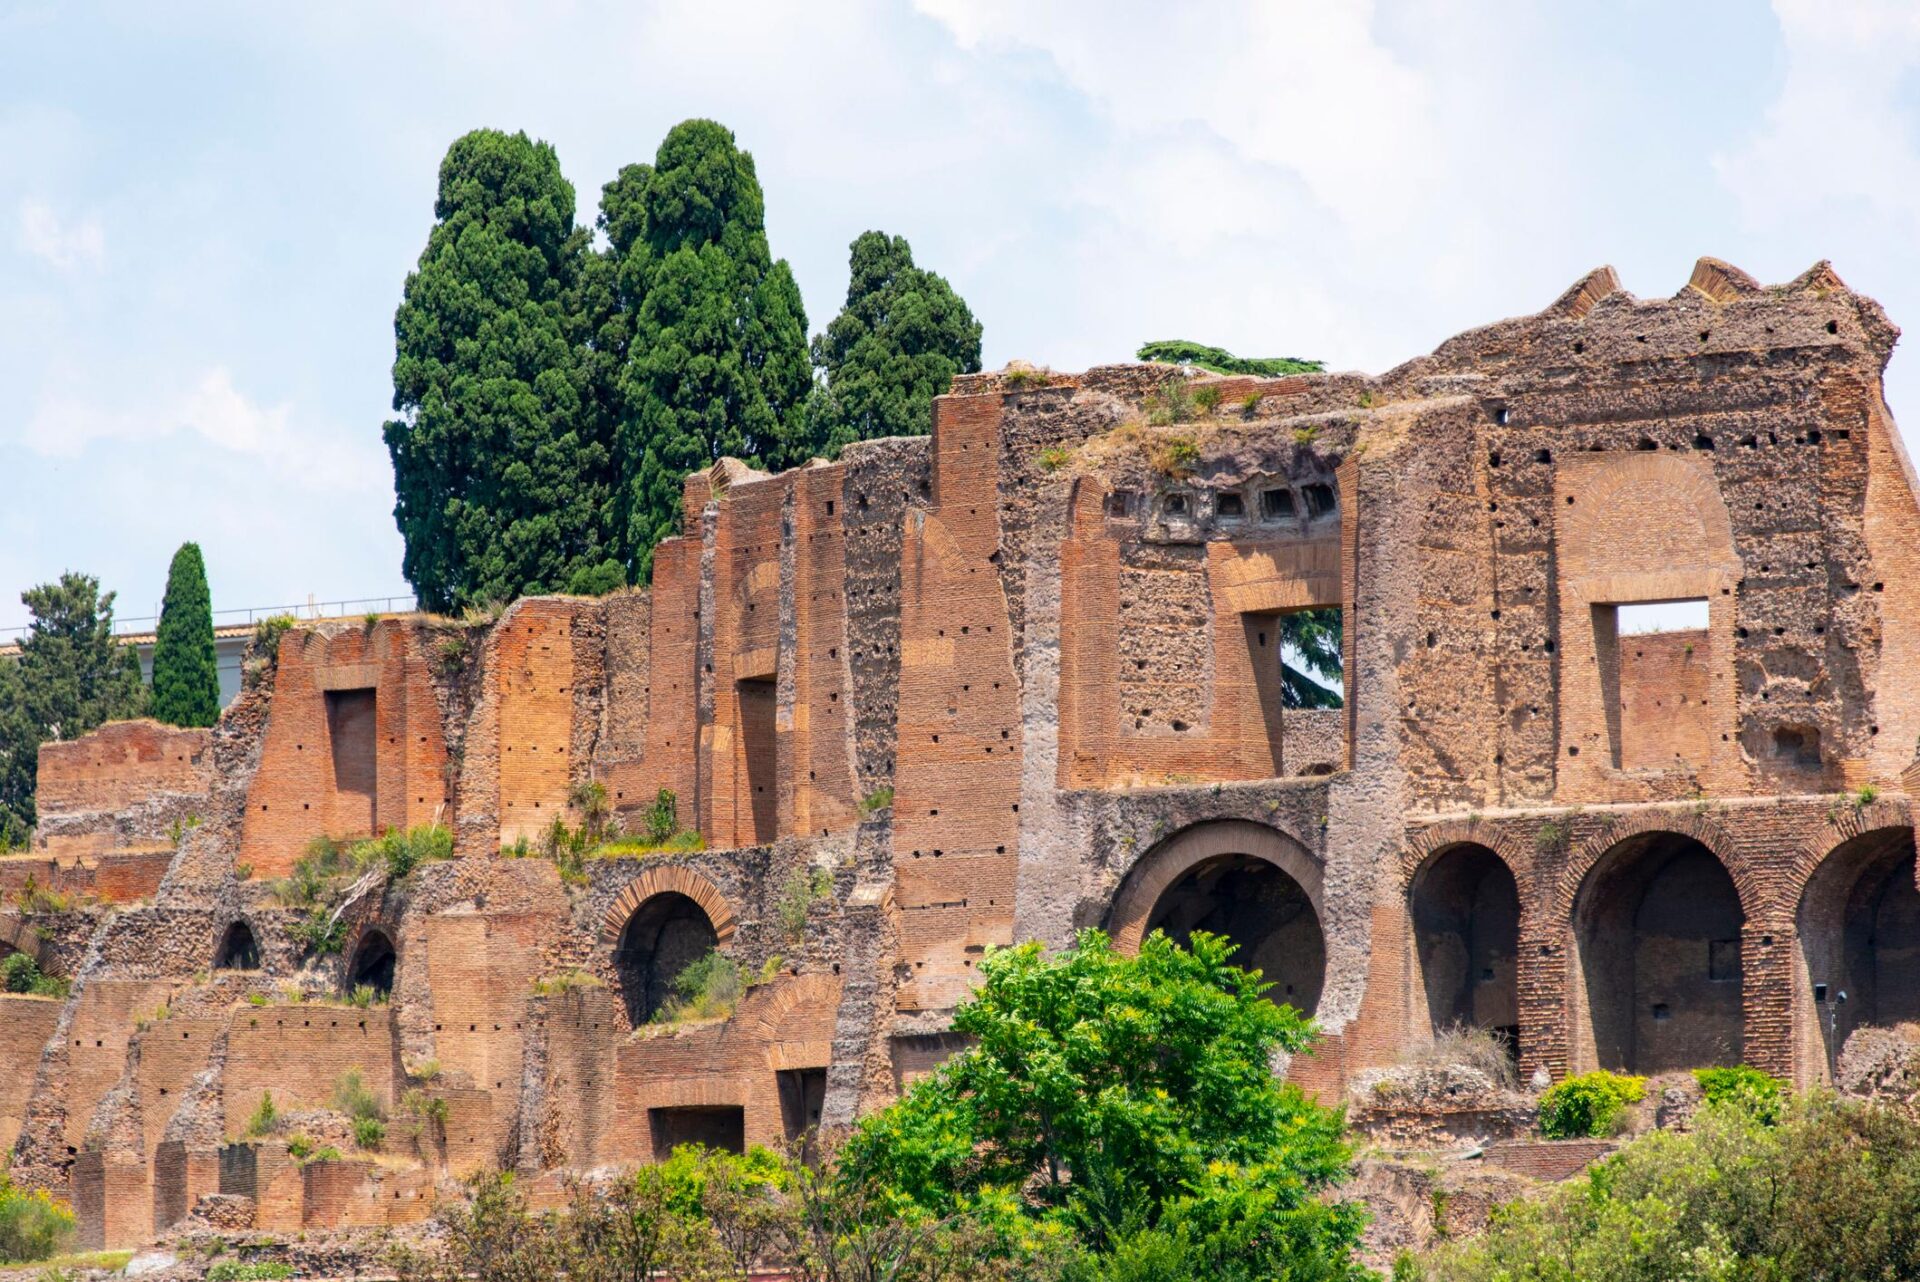
The central area of the Palatine contains the remains of one of ancient Rome’s most ambitious architectural projects: the imperial palace commissioned by Domitian.
Completed around AD 92, the complex transformed much of the hilltop into a monumental imperial residence. Its construction is traditionally associated with the architect Rabirius, whose name survives in ancient historical accounts.
The palace consisted of two principal sections: the Domus Flavia, which contained the principal public and ceremonial spaces, and the Domus Augustana, which served as the more private residential sector of the imperial household.
It is important not to confuse the Domus Augustana with the personal residence of Augustus. Although their names sound similar, the Domus Augustana visible today belongs to Domitian’s later palace complex.
The palace was built on multiple levels and incorporated courtyards, reception rooms, private apartments, gardens, and elaborate water features. Its enormous scale reflected the increasingly centralized authority of the Roman emperor.
Much of the surviving structure consists of brick-faced concrete walls and vaulted architectural remains. However, these relatively plain surfaces offer only a limited impression of the original appearance. In antiquity, the interiors were decorated with marble, painted plaster, mosaics, columns, and elaborate architectural details.
Roman Building Techniques and Decorative Stonework
The surviving walls reveal the sophisticated engineering methods used by Roman builders. Much of the palace employed opus caementicium, the Roman form of concrete masonry, frequently faced with brickwork.
The small square openings visible in some walls are associated with construction methods and the insertion of temporary timber supports, including scaffolding. Once the work was completed, the brick surfaces were commonly concealed beneath plaster or stucco, creating a more refined architectural finish.
The palace interiors also featured expensive stone materials. Travertine, volcanic tuff, and imported marble were used according to their structural and decorative purposes.
Some surviving fragments of flooring and architectural decoration demonstrate the original richness of these interiors. Particularly impressive were the decorative marble compositions, which incorporated stones sourced from different parts of the Roman world.
These materials were not simply architectural luxuries. Their availability reflected Rome’s extensive trade networks, territorial expansion, and access to resources across the Mediterranean.
The Coenatio Iovis: The Banqueting Hall of Jupiter
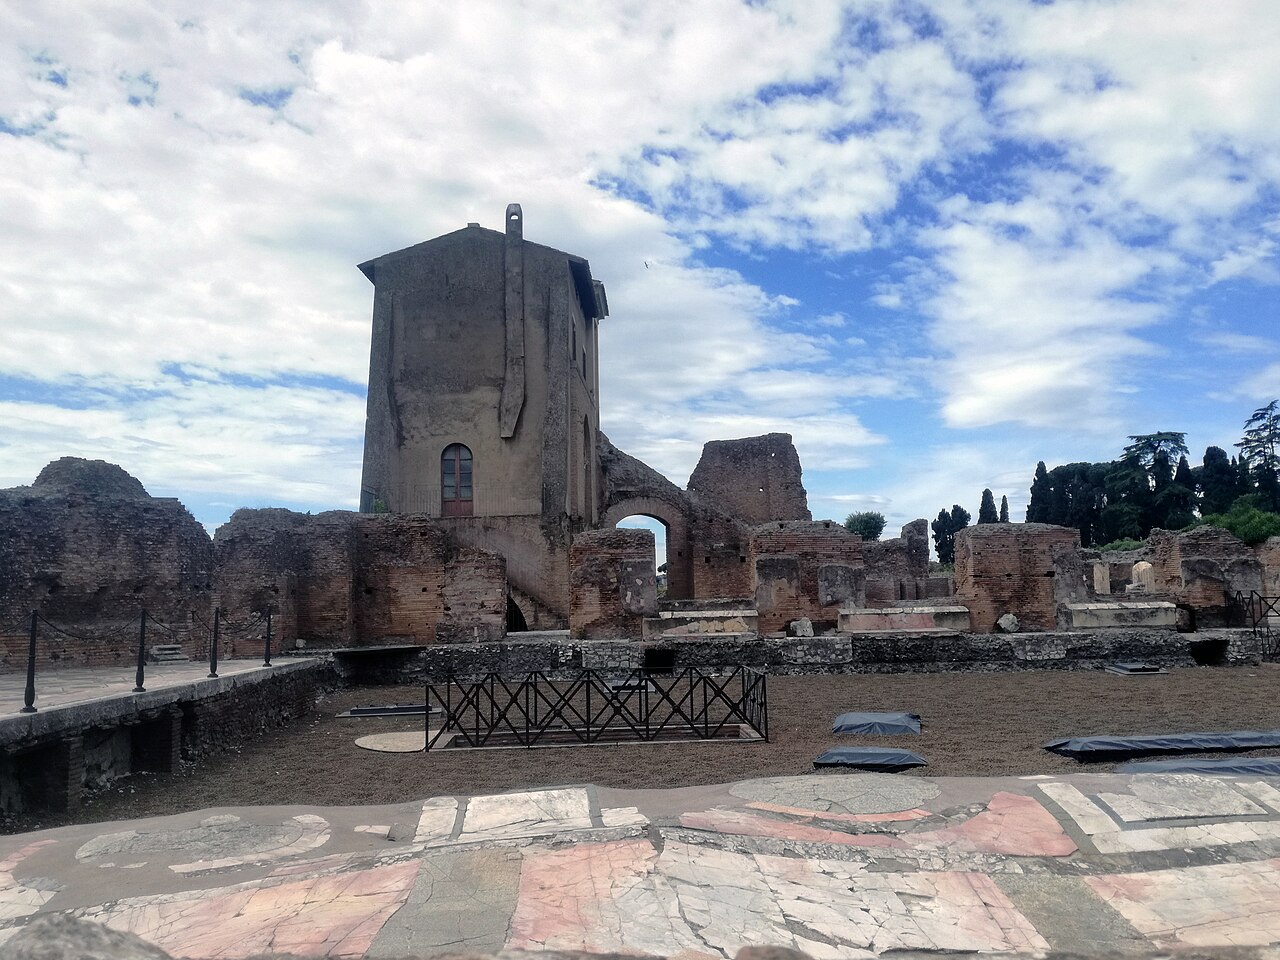
Among the important spaces within the imperial complex was the Coenatio Iovis, traditionally identified as the Banqueting Hall of Jupiter.
This monumental reception and dining space formed part of the Domus Flavia and illustrates how architecture supported the emperor’s ceremonial responsibilities.
Imperial banquets were important occasions for displaying wealth, reinforcing political relationships, and demonstrating the emperor’s position within Roman society. Such gatherings could bring together members of the imperial household, senators, officials, and distinguished guests.
The surviving decorative flooring is particularly noteworthy. It employed opus sectile, a technique in which carefully cut pieces of coloured stone were fitted together to create geometric patterns and elaborate decorative compositions.
The materials used in Roman imperial interiors could originate from distant provinces, including regions of North Africa, Greece, and Egypt.
Although some ancient Roman buildings incorporated underfloor heating systems known as hypocausts, the uneven or sunken appearance of surviving flooring should not automatically be interpreted as evidence of heating. Structural deterioration, the collapse of underlying spaces, and centuries of archaeological change also affected these surfaces.
The Palatine Museum and the Archaeological Discoveries
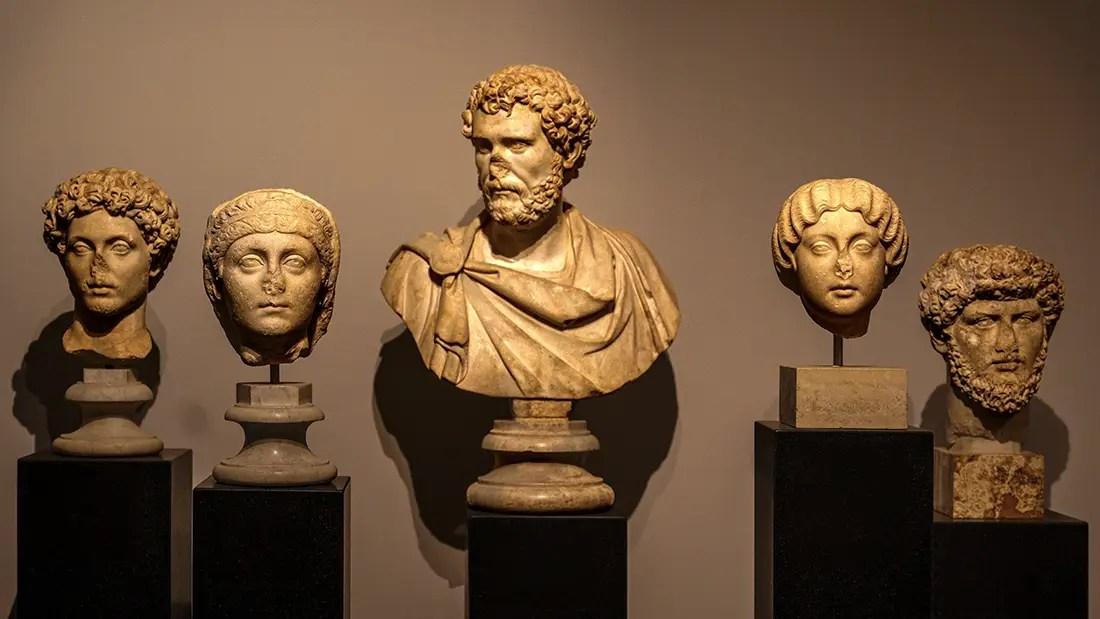
Located near the centre of the hill, the Museo Palatino preserves many of the archaeological discoveries recovered during excavations of the Palatine.
The collection includes sculptures, architectural fragments, decorative objects, and artefacts that help reconstruct the appearance of the ancient residential district. Many of these objects originally belonged to the imperial palaces and the earlier aristocratic houses that occupied the hill.
The museum opened in 1930, during the Fascist regime of Benito Mussolini. Its establishment formed part of a broader period of archaeological activity in Rome, when the Italian government promoted excavations and restoration projects intended to emphasize the city’s ancient imperial heritage.
However, the archaeological history of the Palatine extends considerably further back. Excavations conducted from the Renaissance onward, particularly during the nineteenth and twentieth centuries, progressively revealed the remains of its ancient buildings.
The Domus Flavia: The Centre of Imperial Power
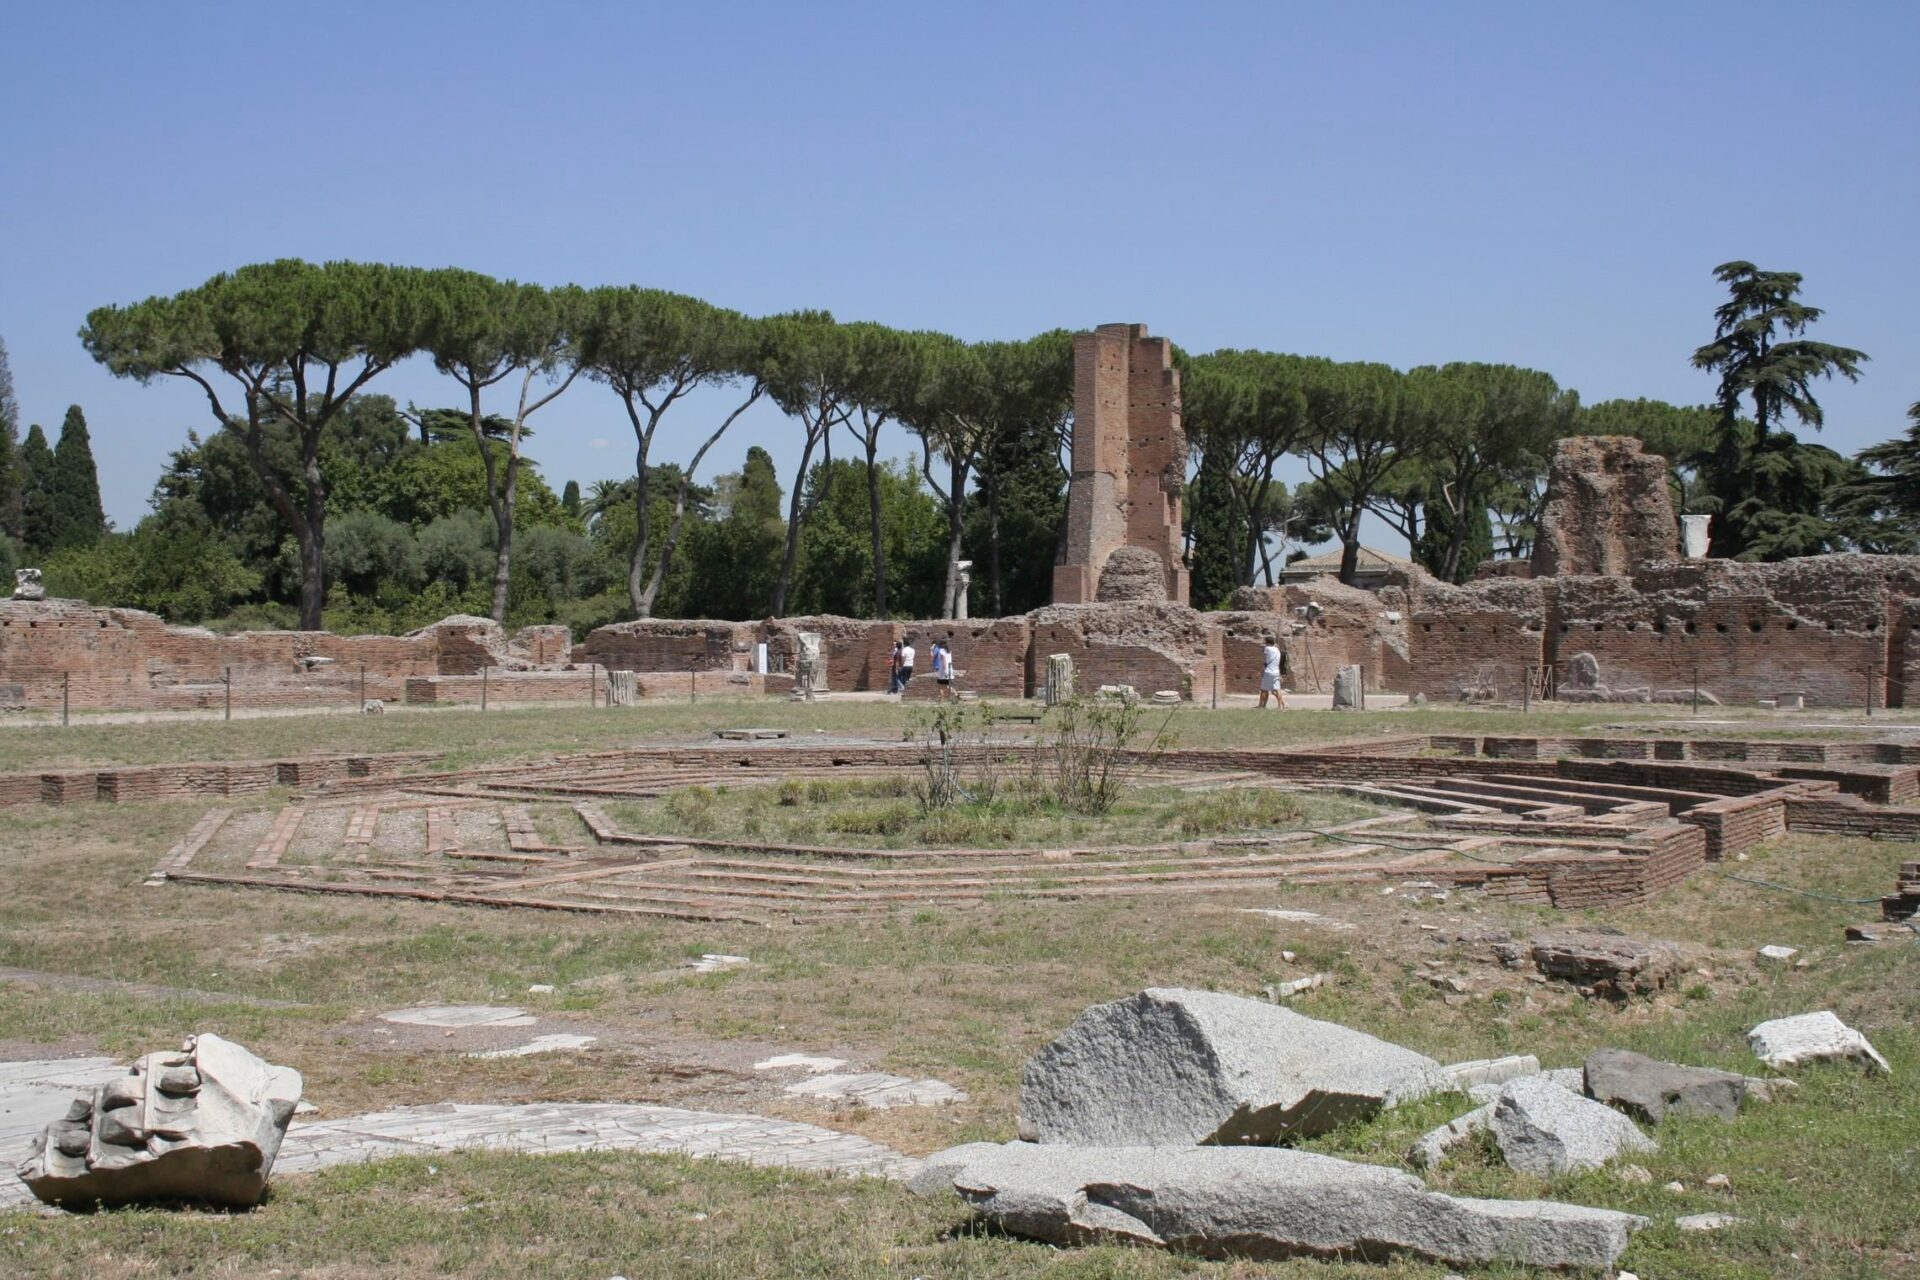
The Domus Flavia was the principal public and ceremonial section of Domitian’s imperial palace. Constructed during the late first century AD, it provided the architectural setting for the emperor’s official activities.
Its rooms included monumental reception spaces, courtyards, and areas associated with imperial banquets and audiences. Here, Domitian could receive foreign delegations, meet members of the Roman elite, and conduct the formal business of government.
The architecture was deliberately imposing. Large halls, carefully arranged courtyards, and elaborate decorative surfaces created an environment that emphasized the emperor’s authority.
The distinction between the Domus Flavia and Domus Augustana was functional rather than absolute. Together, they formed an integrated palace complex in which public ceremonies, administration, and private residential life operated alongside one another.
The palace remained an important part of the imperial residence during subsequent reigns. Later emperors modified and expanded the complex, particularly during the second and third centuries AD. Consequently, the surviving remains represent several phases of construction rather than a single unchanged building.
Underground Passages and the Legend of Caligula
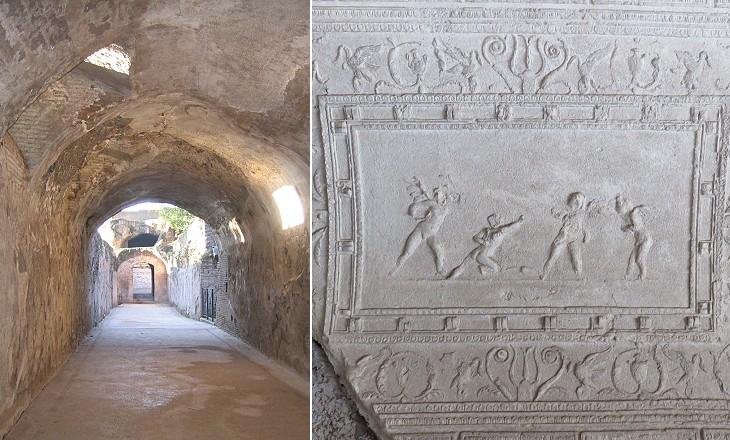
Another fascinating feature of the Palatine is its network of underground and covered passages, known as cryptoporticus.
These corridors connected different sections of the imperial residences, allowing members of the imperial household and their attendants to move between buildings while remaining protected from the weather and public view.
One of the best-preserved examples is the Neronian Cryptoporticus, which formed part of the palace complex developed during the early imperial period. Its vaulted ceiling, decorative stucco, and mosaic flooring demonstrate the attention given to even the less visible parts of the imperial residence.
Popular stories sometimes associate these underground passages with Emperor Caligula (AD 37–41), suggesting that he commissioned secret tunnels because he feared assassination plots.
Caligula’s reputation for paranoia and extravagant behaviour comes largely from hostile ancient literary accounts, particularly those of Suetonius and Cassius Dio. However, there is insufficient archaeological or documentary evidence to establish that the passages were constructed specifically for his personal security.
Their broader architectural purpose is better understood as part of the practical infrastructure connecting the increasingly extensive imperial residences.
The Farnese Gardens: A Renaissance Transformation
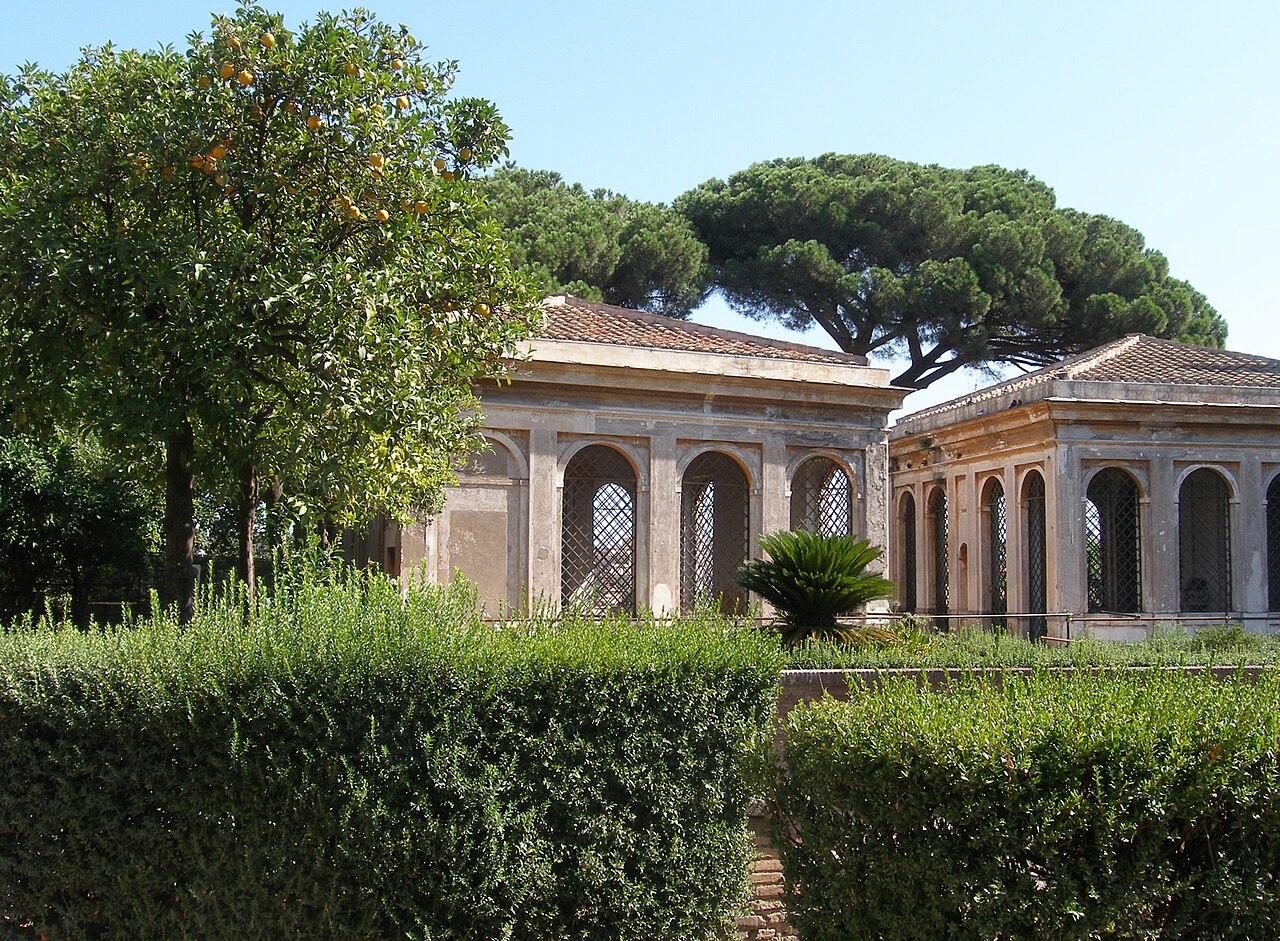
The history of the Palatine did not end with the decline of the Western Roman Empire. During the Renaissance, the hill underwent another major transformation when it became the property of the powerful Farnese family.
Cardinal Alessandro Farnese, who later became Pope Paul III (1534–1549), established the Horti Farnesiani, or Farnese Gardens, across part of the ancient imperial palace grounds.
The gardens were designed as an elaborate landscape featuring terraces, fountains, ornamental structures, trees, and carefully arranged planting areas. They reflected Renaissance interest in classical antiquity while demonstrating the wealth and prestige of the Farnese family.
Among their distinctive features were the Farnese aviaries, structures associated with the keeping of birds and connected by architectural walkways. The gardens also incorporated Renaissance buildings and viewpoints overlooking the surrounding archaeological landscape.
The project represented an important stage in the preservation and reinterpretation of the Palatine. Rather than simply excavating or removing the ancient remains, Renaissance patrons incorporated the ruins into a new architectural and landscape setting.
The archaeologist Giacomo Boni (1859–1925), who directed important excavations in the Roman Forum and on the Palatine, was later buried in the gardens. His archaeological work contributed significantly to modern understanding of Rome’s earliest settlement and imperial architecture.
The Palatine Terrace and Views Over the Roman Forum
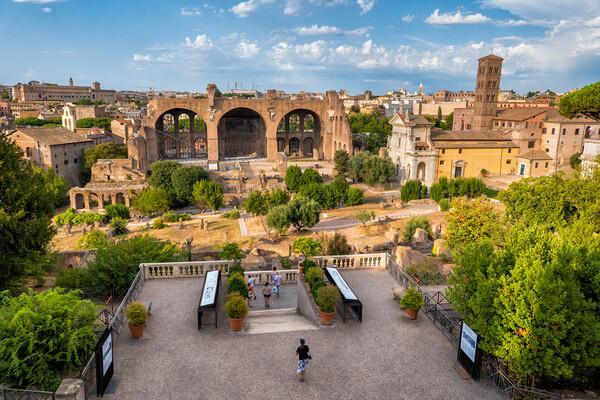
One of the most rewarding places to finish a visit is the Terrazza Belvedere del Palatino, a viewing terrace offering impressive views across the archaeological landscape.
From this elevated position, visitors can look down over the Roman Forum, once the political, religious, and commercial centre of the Roman world.
The Forum developed over many centuries, eventually becoming the setting for temples, basilicas, government buildings, monuments, and public ceremonies. Its relationship with the Palatine is particularly important because the hill overlooked the political heart of the ancient city.
The terrace also provides an opportunity to appreciate the complex archaeological layers beneath the modern landscape. The Palatine contains extensive underground structures, including corridors, foundations, service spaces, and water-management installations.
These remains demonstrate how Roman builders adapted the natural landscape to accommodate enormous architectural projects.
The terrace was reopened following restoration work in 2017, improving public access to this important archaeological viewpoint.
The Historical Legacy of Palatine Hill
Palatine Hill is much more than the legendary birthplace of Rome. Its archaeological remains document the transformation of a collection of early settlements into the capital of one of the most influential empires in history.
The Iron Age remains provide evidence of Rome’s earliest communities, while Republican houses reveal the wealth and ambitions of the city’s aristocracy. The imperial palaces demonstrate how successive emperors transformed the hill into a monumental centre of political authority and private residence.
Later, the Farnese Gardens introduced a Renaissance interpretation of the ancient landscape, while modern archaeological investigations continue to uncover and preserve its history.
Today, the Palatine remains one of the most important archaeological areas in Rome. Its surviving walls, foundations, decorative fragments, and underground passages offer an extraordinary opportunity to understand Roman architecture, engineering, political life, and imperial culture.
Standing above the Roman Forum, visitors can appreciate the remarkable continuity of Rome’s history, from its prehistoric settlements and legendary foundation to its imperial grandeur and modern archaeological preservation.
