
Beneath the busy streets of Istanbul lies one of the most remarkable surviving examples of ancient hydraulic engineering. The Basilica Cistern, a vast underground reservoir dating to the sixth century AD, was built to secure the water supply of Constantinople, the capital of the Byzantine Empire. Supported by hundreds of columns and covered by an intricate system of brick arches and vaults, it remains an extraordinary testament to the engineering traditions inherited from Rome.
Today, visitors encounter a mysterious underground hall filled with water, reflections, and towering columns. But its original purpose was far more practical. The cistern was an essential part of the city’s infrastructure, designed to store water that could be distributed when demand increased or supplies became unreliable.
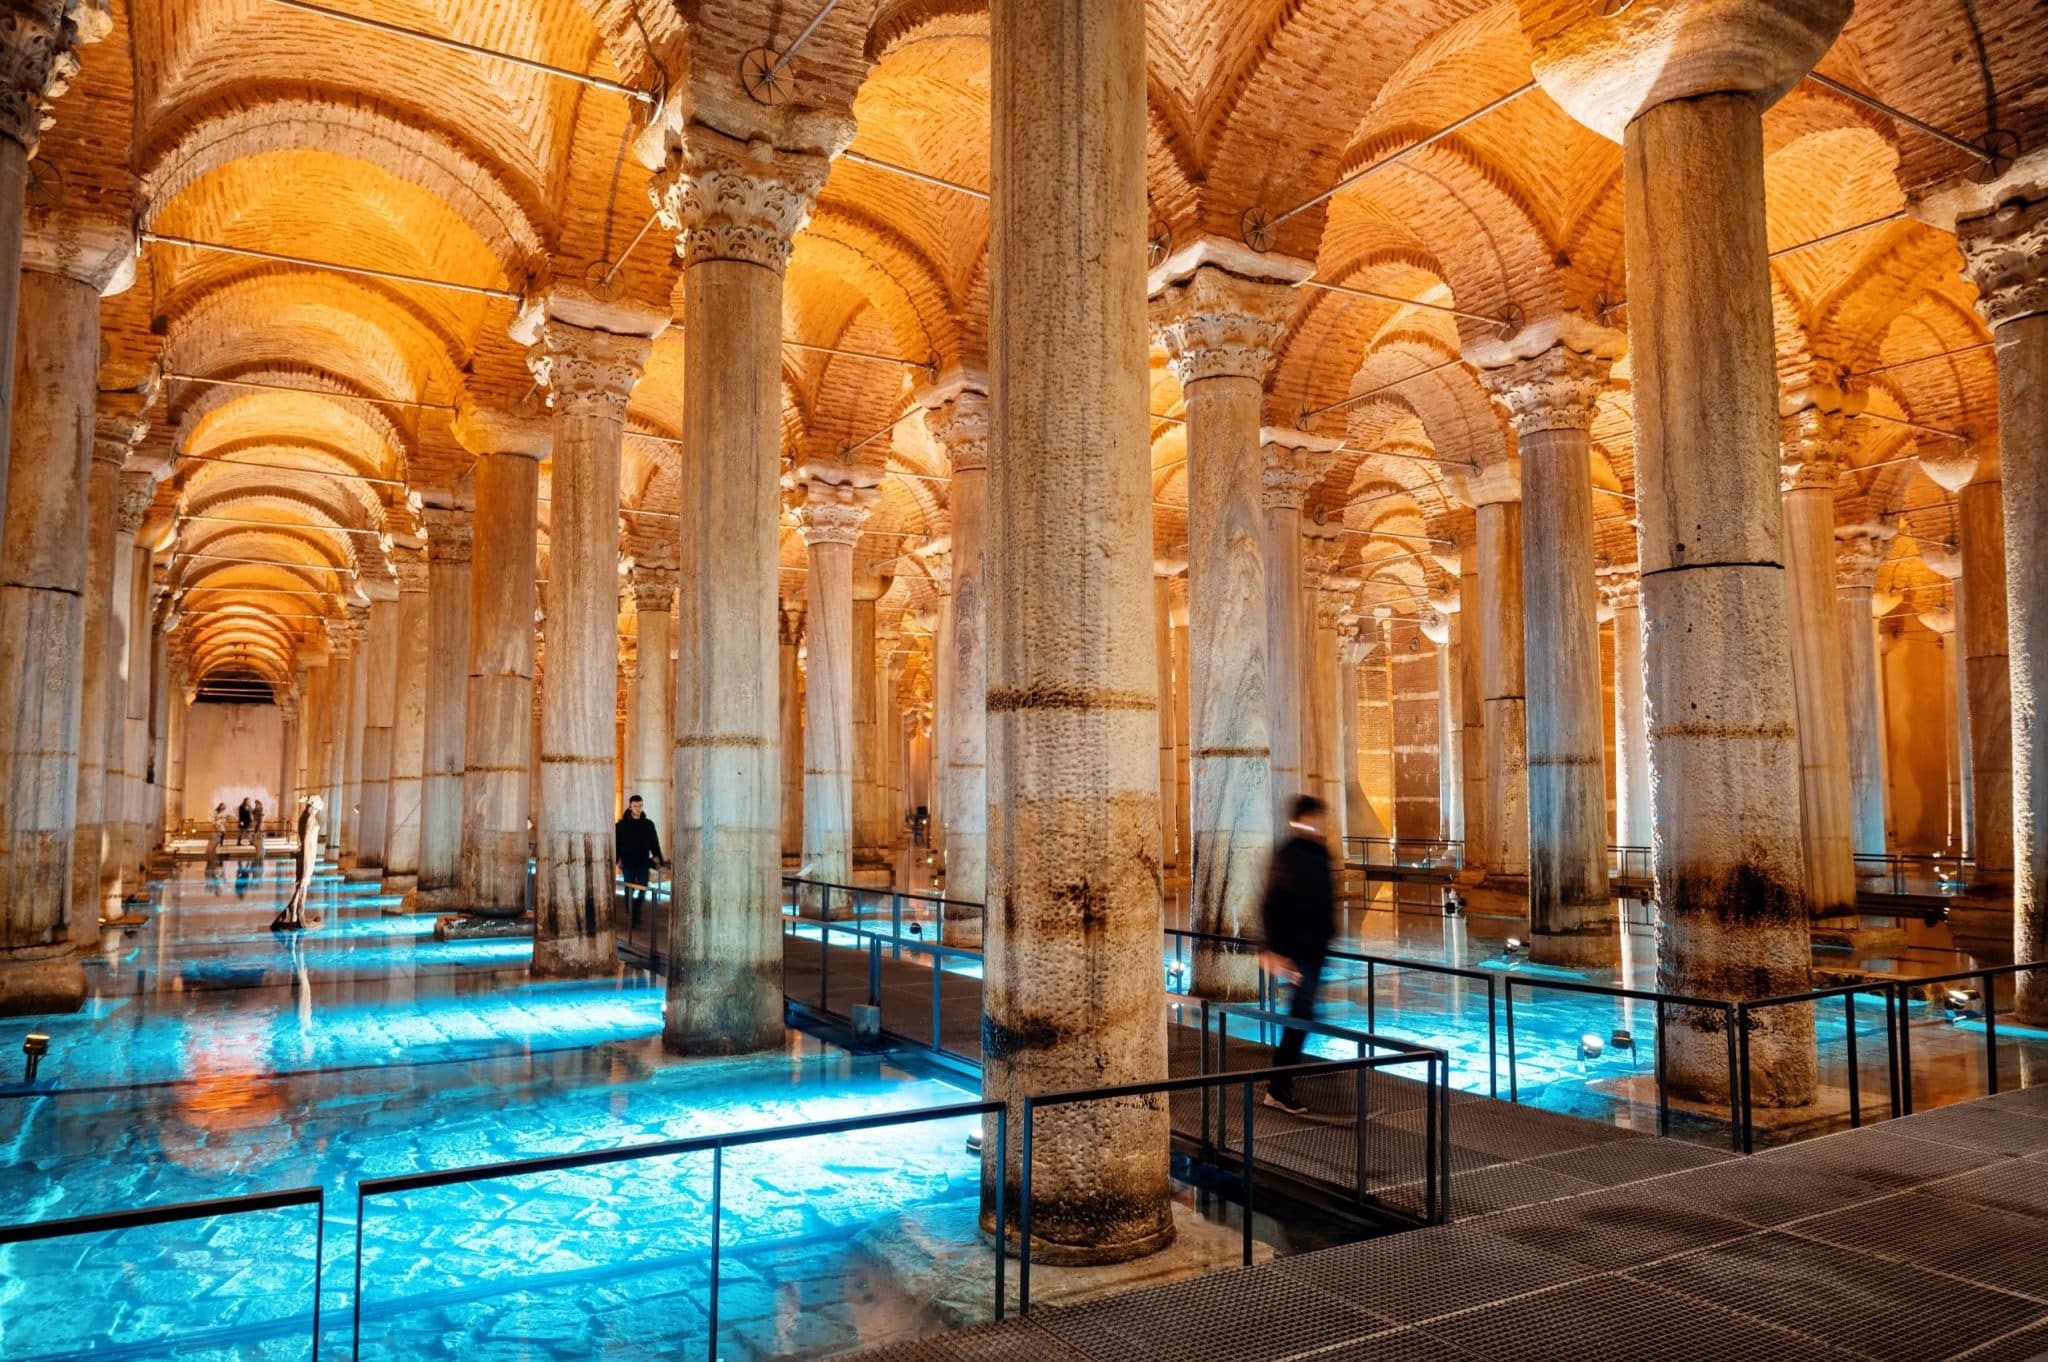
Its survival raises an interesting question: how did builders construct such an enormous underground reservoir without modern construction materials, structural calculations, or monitoring equipment?
A Water Supply Built for Constantinople
When Emperor Justinian I ruled from 527 to 565 AD, Constantinople was one of the most important cities in the Mediterranean world. Its population, imperial administration, military establishments, public baths, and monumental buildings all depended on a reliable supply of fresh water.
Unlike cities situated beside major rivers, Constantinople relied heavily on aqueducts to transport water from sources outside its urban boundaries. These systems brought water across considerable distances, connecting the surrounding countryside with the imperial capital.
The Valens Aqueduct was among the most recognizable components of this infrastructure. However, it was only part of a much larger network of channels, aqueducts, and storage facilities.
Large cisterns provided an additional layer of security. They allowed water to accumulate during periods of supply and made it possible to maintain reserves when demand increased or external water supplies were interrupted.
The Basilica Cistern was constructed during Justinian’s reign, traditionally dated to 532 AD. Its location placed it close to the Great Palace and the administrative and ceremonial center of Constantinople, making water storage particularly valuable to the surrounding imperial complex.
Unlike monumental churches and public squares, the cistern was never intended to impress the population above ground. Its importance came from what it made possible beneath the city.
The Engineering Behind the Underground Reservoir
The Basilica Cistern is approximately 138–140 meters long and 65–70 meters wide, covering an area of roughly 10,000 square meters. Its estimated storage capacity was around 80,000 cubic meters of water, although actual water levels varied throughout its history.
Its interior contains 336 columns arranged in 12 rows of 28. Most stand approximately nine meters tall. Together, they create a regular structural grid that supports the elaborate ceiling overhead.
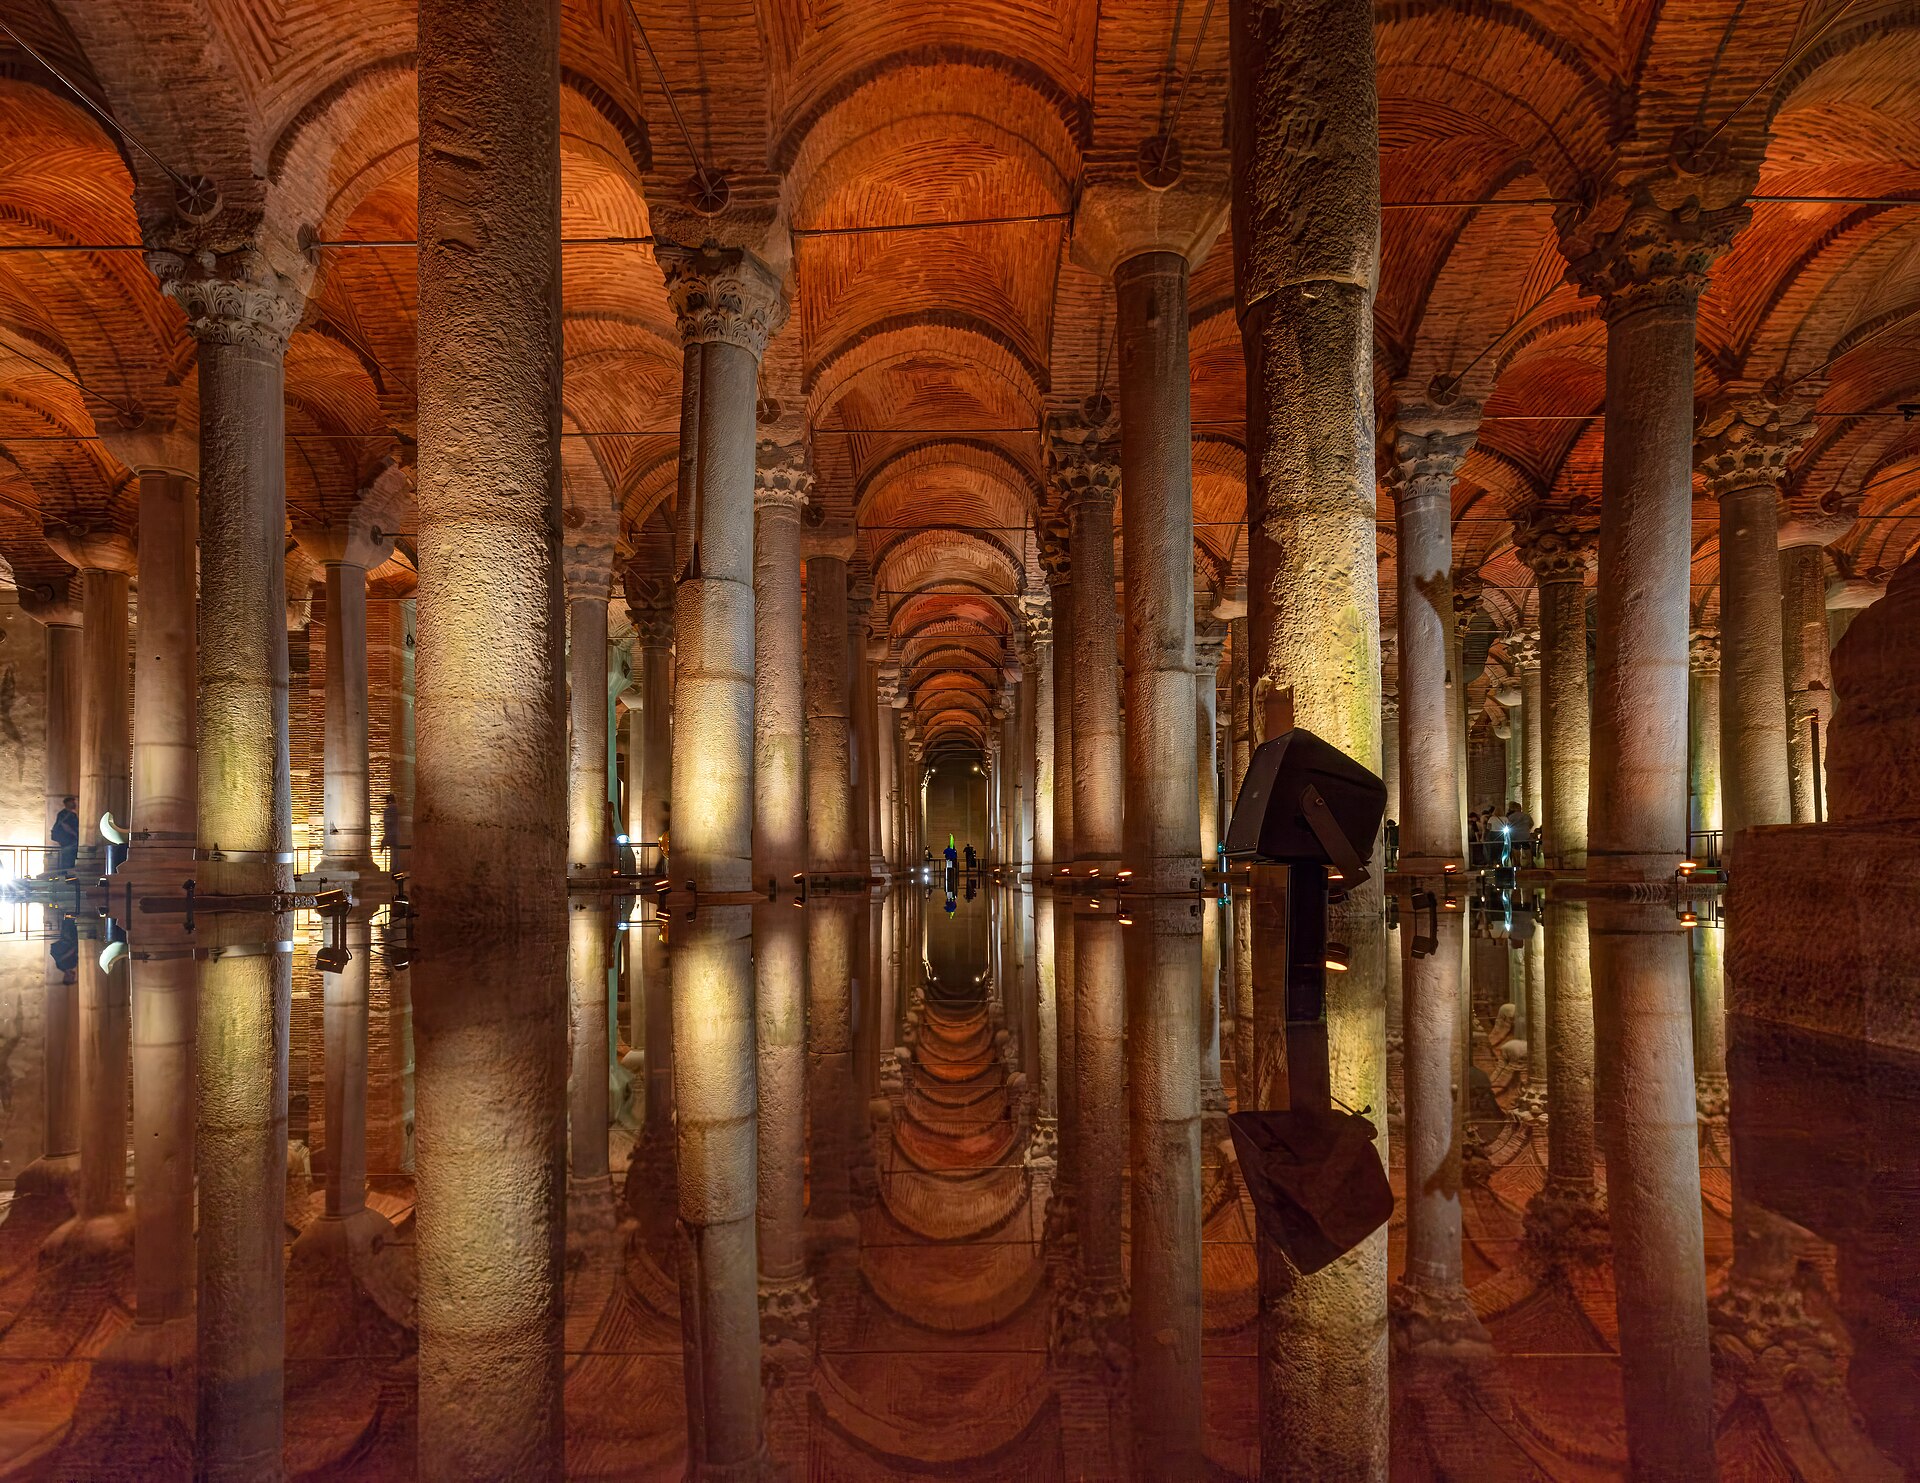
The columns are particularly interesting because many were not produced specifically for the cistern. Byzantine builders reused architectural elements from older Roman buildings, a practice known as spolia. This explains why the columns have different proportions, materials, and decorative capitals.
Rather than treating this variation as a problem, the builders incorporated the available stonework into a consistent structural arrangement.
1. Columns and the Distribution of Weight
The columns perform an essential structural function: they support the ceiling and transfer its weight toward the foundations.
This is important because the cistern sits beneath an urban environment. The roof had to withstand not only its own weight but also the loads imposed by the ground and structures above it.
Distributing these loads across hundreds of supports reduced the dependence on a small number of massive structural elements.
The arrangement also created a repeating pattern that allowed the builders to construct a large underground chamber without requiring enormous unsupported spans.
2. Brick Arches and Vaulted Ceilings
Above the columns, the ceiling consists of brick arches and cross-vaults. These curved structures are among the most important features of the cistern’s design.
Unlike a simple flat roof, an arch transfers much of its load through compression along its curved profile toward its supporting points. The resulting forces are transmitted into the columns and surrounding structural elements.
The builders used this principle throughout the reservoir, creating a connected system of supports and vaults.
The technique was not unique to the Basilica Cistern. Roman builders had already developed extensive expertise in arches, vaults, and concrete construction. Byzantine architects continued and adapted these traditions, applying them to the particular demands of Constantinople’s infrastructure.
3. Thick Walls and Water Pressure
The columns support the roof, but the surrounding walls perform another critical task: containing the water.
Unlike the vertical load carried by the columns, water pressure acts horizontally against the reservoir’s walls. This pressure increases with depth, placing greater stress on the lower sections.
The cistern’s thick brick walls were designed to resist these forces. Their substantial construction helped prevent deformation and contained the water within the underground chamber.
Waterproofing was equally important. The interior surfaces were treated with a water-resistant mortar commonly associated with Byzantine hydraulic construction. One traditional material was horasan mortar, made using lime and crushed brick or ceramic fragments.
This coating helped reduce water penetration through the masonry, protecting the surrounding structure from persistent leakage.
4. The Floor and the Weight of Stored Water
Another important distinction concerns the reservoir’s floor.
The columns do not simply carry the entire weight of the stored water. The water rests on the floor, which must transfer its load into the underlying ground. Meanwhile, the columns support the overhead vaulting.
These are different structural responsibilities, but both are essential to the reservoir’s stability.
The floor, walls, columns, and vaulted ceiling therefore operate as interconnected parts of a larger architectural system.
The cistern’s survival cannot be attributed to one extraordinary feature. It reflects the combined effectiveness of its materials, geometry, construction methods, and foundations.
Rediscovery Beneath Ottoman Istanbul
The Basilica Cistern did not remain an active imperial reservoir throughout its entire history.
Following the Ottoman conquest of Constantinople in 1453, the structure reportedly supplied water to the gardens of Topkapı Palace for a period. However, Ottoman water infrastructure developed along different lines, and the cistern gradually lost its former importance.
It was not necessarily completely forgotten by local residents. People continued to use wells connected to the underground reservoir, even as its original scale and function became less widely understood.
Its rediscovery by the Western scholarly world is associated with the French scholar and naturalist Petrus Gyllius (Pierre Gilles).
While studying the surviving remains of Constantinople during the 1540s, Gyllius heard reports that residents could draw water and occasionally catch fish through openings beneath their houses.
Intrigued, he investigated and eventually entered the underground structure.
What he encountered was a vast chamber containing water and rows of columns extending into the darkness. His account, published in the sixteenth century, helped introduce the cistern to a wider European audience.
The episode is particularly revealing because the reservoir had remained physically intact even as its original institutional role had changed.
Why Did the Basilica Cistern Survive for So Long?
The most fascinating aspect of the Basilica Cistern is not simply its size, but its ability to survive for centuries despite changing conditions above and around it.
Several engineering principles help explain this longevity.
First, the builders used established construction techniques rather than relying on an experimental design. Arches, vaults, thick masonry walls, and regularly spaced supports were already familiar features of Roman architecture.
Second, the structure incorporated substantial quantities of building material. Its numerous columns and thick enclosing walls provided a robust framework capable of distributing loads and resisting the forces associated with underground water storage.
Third, waterproofing helped protect the masonry. Without an effective barrier against water penetration, persistent leakage could gradually weaken mortar, damage surrounding materials, and compromise the reservoir.
However, there is an important distinction between understanding why the building was structurally durable and knowing exactly how it was maintained.
The Missing Evidence of Ancient Maintenance
A reservoir of this size would have required periodic cleaning, inspection, and repairs.
Sediment and organic material could accumulate on the floor, while changes in water supply would have required some form of inflow and distribution management.
Workers would also have needed to identify damaged masonry, leaking joints, and other potential problems.
Unfortunately, surviving historical evidence does not provide a complete account of the cistern’s everyday maintenance procedures. We can examine its architecture and identify the engineering principles behind its construction, but we cannot confidently reconstruct every operational practice used by its original administrators.
It would also be misleading to suggest that the cistern survived entirely without intervention.
Historical records and restoration evidence indicate that repairs took place during the Ottoman period. The structure underwent work during the reigns of Ahmed III in the early eighteenth century and Abdülhamid II in the nineteenth century.
A major cleaning operation in 1985 removed accumulated mud and sediment, while a comprehensive restoration completed in 2022 addressed structural and conservation requirements, including seismic strengthening.
These interventions demonstrate that even remarkably durable ancient infrastructure requires attention to remain accessible and stable.
An Engineering Achievement Hidden Beneath Istanbul
The Basilica Cistern is much more than an atmospheric underground attraction. It represents the sophisticated infrastructure that allowed Constantinople to function as one of the most important cities of the medieval world.
Built during the reign of Justinian I, it combined Roman construction traditions with Byzantine engineering requirements to create an enormous water-storage facility.
Its 336 columns supported an extensive system of brick vaults, while thick masonry walls and water-resistant mortar helped contain the reservoir’s contents.
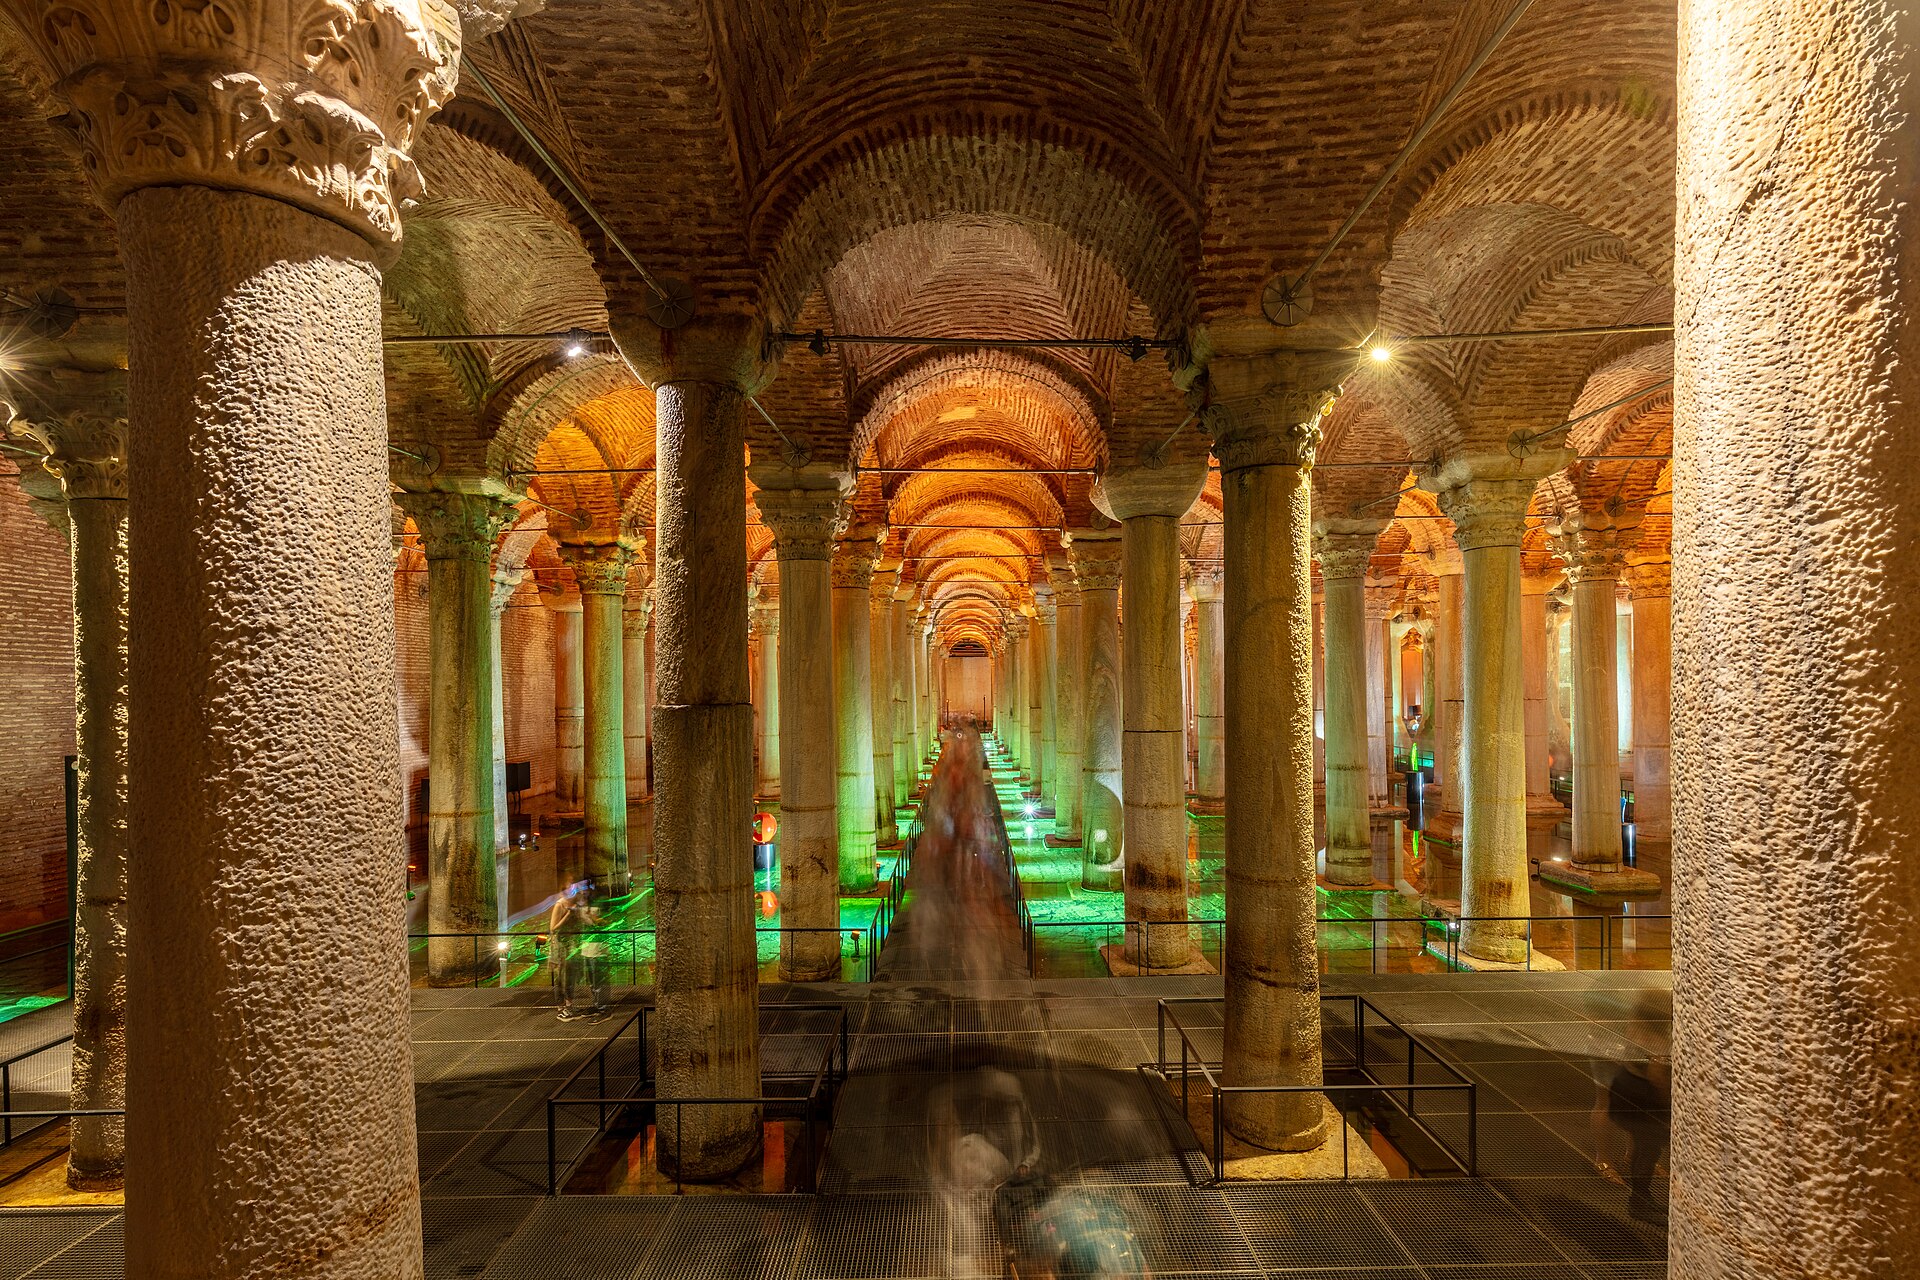
Although many details of its original maintenance and operation remain uncertain, its surviving architecture provides compelling evidence of the technical knowledge available to Byzantine builders.
Perhaps its greatest lesson is that engineering achievements do not always announce themselves through monumental facades or towering structures. Sometimes, the most important works of an empire exist beneath the streets, quietly supporting the lives of thousands of people.
The Basilica Cistern has outlived the empire that built it, preserving a remarkable example of how ancient engineering helped sustain an extraordinary city.
